Completely Remodeled 3 Bedroom 2 Bathroom in Parkade North. Brand New Kitchen Cabinets, Counters, Appliances, Bathroom Vanities, Tops, All Light and Plumbing Fixtures Throughout, Flooring and Paint, New Concrete Patio, Yard, HVAC system and Hot Water Heater. New Everything!!
Sold
Street View
Price Unknown
2010 Winchester Dr, Columbia, MO 65202
3beds
1,371sqft
Single Family Residence
Built in 1984
6,400 Square Feet Lot
$278,100 Zestimate®
$--/sqft
$1,659 Estimated rent
Home value
$278,100
$264,000 - $292,000
$1,659/mo
Zestimate® history
Owner options
List your home for rent
$1,659/mo
Rent Zestimate®
Find your next renter with Zillow Rental Manager. Plus, with online applications, you can quickly screen prospective tenants – for free.
$1,659/mo
Rent Zestimate®
Refinance and save
Refinancing to a lower rate could help reduce your monthly payments and save thousands over the life of the loan.
Explore your selling options
Work with a Zillow partner agent
Leverage their expertise and Zillow's premium Showcase listings to get your home seen by more buyers.
Get startedList with your own agent
Get your home in front of millions of buyers by listing it on Zillow.
Learn how to do itSell it yourself
Take full control of how buyers see your home on Zillow by listing For Sale by Owner (FSBO).
List your homeWhat's special
Zillow last checked:
Listing updated:
Listed by:
Justin Naydyhor 573-545-5000,
The Foundation Realty 573-545-5000
Bought with:
Beth Arey, 1999081618
Arey Real Estate
Source: CBORMLS,MLS#: 419576
Facts & features
Interior
Bedrooms & bathrooms
- Bedrooms: 3
- Bathrooms: 2
- Full bathrooms: 2
Primary bedroom
- Level: Main
- Area: 149.99
- Dimensions: 11.11 x 13.5
Bedroom 2
- Level: Main
- Area: 120.36
- Dimensions: 11.8 x 10.2
Bedroom 3
- Level: Main
- Area: 111.93
- Dimensions: 9.1 x 12.3
Full bathroom
- Level: Main
- Area: 48.51
- Dimensions: 4.9 x 9.9
Full bathroom
- Level: Main
- Area: 40.59
- Dimensions: 4.1 x 9.9
Kitchen
- Level: Main
- Area: 118.8
- Dimensions: 13.5 x 8.8
Living room
- Level: Main
- Area: 397.58
- Dimensions: 19.3 x 20.6
Heating
- Forced Air, Natural Gas
Cooling
- Central Electric
Appliances
- Laundry: Washer/Dryer Hookup
Features
- High Speed Internet, Tub/Shower, Stand AloneShwr/MBR, Tub-2+Person, Walk-In Closet(s), Smart Thermostat, Breakfast Room, Kit/Din Combo, Laminate Counters, Wood Cabinets, Pantry
- Flooring: Carpet, Vinyl
- Windows: Window Treatments
- Has basement: No
- Has fireplace: Yes
- Fireplace features: Living Room, Wood Burning
Interior area
- Total structure area: 1,371
- Total interior livable area: 1,371 sqft
- Finished area below ground: 0
Property
Parking
- Total spaces: 2
- Parking features: Attached, Paved
- Attached garage spaces: 2
- Has uncovered spaces: Yes
Features
- Patio & porch: Concrete, Back, Deck, Front Porch
- Fencing: Back Yard,Full,Privacy,Wood
Lot
- Size: 6,400 Square Feet
- Dimensions: 64 x 100
- Features: Cleared, Level, Curbs and Gutters
Details
- Parcel number: 1630600020400001
- Zoning description: R-1 One- Family Dwelling*
Construction
Type & style
- Home type: SingleFamily
- Architectural style: Ranch
- Property subtype: Single Family Residence
Materials
- Foundation: Concrete Perimeter, Slab
- Roof: ArchitecturalShingle
Condition
- Year built: 1984
Utilities & green energy
- Electric: City
- Sewer: City
- Water: Public
- Utilities for property: Trash-City
Community & HOA
Community
- Security: Smoke Detector(s)
- Subdivision: Parkade North
HOA
- Has HOA: No
Location
- Region: Columbia
Financial & listing details
- Tax assessed value: $145,600
- Annual tax amount: $1,616
- Date on market: 4/18/2024
- Road surface type: Paved
Price history
| Date | Event | Price |
|---|---|---|
| 6/3/2024 | Sold | -- |
Source:  CBORMLS #419576 Report a problem CBORMLS #419576 Report a problem | ||
| 4/18/2024 | Listed for sale | $269,000+124.2%$196/sqft |
Source: CBORMLS #419576 Report a problem | ||
| 11/3/2023 | Sold | -- |
Source: CBORMLS #415673 Report a problem | ||
| 4/5/2013 | Sold | -- |
Source: CBORMLS #520001_342560 Report a problem | ||
| 2/2/2013 | Price change | $120,000-0.8%$88/sqft |
Source: House of Brokers Realty, Inc #342560 Report a problem | ||
| 11/27/2012 | Listed for sale | $121,000$88/sqft |
Source: House of Brokers Realty, Inc #342560 Report a problem | ||
Public tax history
| Year | Property taxes | Tax assessment |
|---|---|---|
| 2025 | -- | $27,664 +14.5% |
| 2024 | $1,630 +0.8% | $24,168 |
| 2023 | $1,617 +8.1% | $24,168 +8% |
| 2022 | $1,496 -0.2% | $22,382 |
| 2021 | $1,499 +1.5% | $22,382 +8% |
| 2020 | $1,477 0% | $20,725 |
| 2019 | $1,477 +7.2% | $20,725 +8% |
| 2018 | $1,377 +1.2% | $19,190 |
| 2017 | $1,360 -2.6% | $19,190 |
| 2016 | $1,396 | $19,190 |
| 2015 | $1,396 +8.4% | $19,190 |
| 2014 | $1,288 | $19,190 |
| 2013 | -- | $19,190 |
| 2012 | -- | $19,190 |
| 2011 | -- | $19,190 |
| 2010 | -- | $19,190 |
| 2009 | -- | $19,190 |
| 2008 | -- | $19,190 |
| 2007 | -- | -- |
| 2003 | -- | $16,701 |
| 2002 | -- | $16,701 |
| 2001 | -- | $16,701 |
Find assessor info on the county website
Neighborhood: Parkade
Nearby homes
- $224,1003 bd1 ba1.3k sqft2008 Winchester Dr, Columbia, MO 65202Off Market
- $247,8003 bd2 ba1.3k sqft2100 Bridgewater Dr, Columbia, MO 65202Off Market

- $268,8003 bd3 ba1.7k sqft810 Shelburne Ct, Columbia, MO 65202Off Market

- $252,0004 bd2 ba1.7k sqft2104 Bridgewater Dr, Columbia, MO 65202Off Market
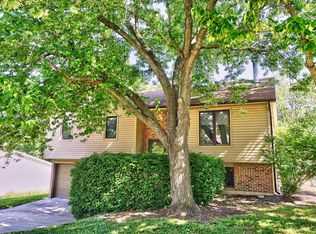
- $251,3003 bd2 ba1.5k sqft809 Shelburne Ct, Columbia, MO 65202Off Market
- $--3 bd2 ba1.6k sqft2011 Winchester Dr, Columbia, MO 65202Sold
- $234,3003 bd2 ba1.4k sqft2006 Winchester Dr, Columbia, MO 65202Off Market
- $--4 bd2 ba1.4k sqft2013 Winchester Dr, Columbia, MO 65202Sold
Nearby schools
GreatSchools rating
- 6/10Parkade Elementary SchoolGrades: PK-5Distance: 0.5 mi
- 5/10West Middle SchoolGrades: 6-8Distance: 1.3 mi
- 7/10David H. Hickman High SchoolGrades: 9-12Distance: 1.3 mi
Schools provided by the listing agent
- Elementary: Parkade
- Middle: West
- High: Hickman
Source: CBORMLS. This data may not be complete. We recommend contacting the local school district to confirm school assignments for this home.
Sell for more on Zillow
Get a Zillow Showcase℠ listing at no additional cost and you could sell for .
$278,100
2% more
+$5,562
With Zillow Showcase(estimated)
$283,662
- Missouri
- Boone County
- Columbia
- 65202
- Parkade
- 2010 Winchester Dr
Nearby cities
Nearby neighborhoods
Nearby zip codes
Other Columbia Topics
