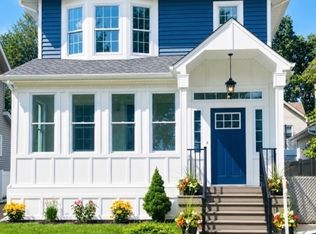
Welcome to this beautifully renovated split-level home in Linden's highly sought-after Sunnyside section. Offering 4 bedrooms, 3 full bathrooms, and 1 half bath, this move-in-ready home has been thoughtfully updated from top to bottom with quality craftsmanship and modern finishes throughout. The open-concept floor plan features hardwood flooring, recessed lighting, crown molding, custom wainscoting, a spacious living room, formal dining area, and an eat-in kitchen with marble countertops, center island, custom cabinetry, stainless steel appliances, tile backsplash, and built-in cabinetry. The oversized primary suite offers soaring ceilings, two walk-in closets, and a private en-suite bath. Three additional bedrooms and beautifully updated bathrooms provide plenty of space. The ground-level family room offers additional living space with a fireplace and backyard access. Major updates include roof, plumbing, electrical, spray foam insulation, double-insulated walls with extra-thick sheetrock, two-zone central HVAC, and a tankless water heater. Enjoy the private vinyl-fenced backyard featuring a spacious paver patio, built-in fire pit, storage shed, and professionally landscaped grounds, perfect for entertaining. Complete with an attached garage, oversized driveway, and convenient access to the Garden State Parkway, schools, parks, shopping, and dining. A true turnkey home in one of Linden's most desirable neighborhoods!
Under contract
$799,900
2010 Windsor Rd, Linden City, NJ 07036
4beds
--sqft
Single Family Residence
Built in 1956
4,356 Square Feet Lot
$-- Zestimate®
$--/sqft
$-- HOA
What's special
- 74 days
- 171
- 3
Zillow last checked:
Listing updated:
Listed by:
Harry Page 908-494-3006,
Exp Realty, Llc,
Elizabeth G. Page
Source: GSMLS,MLS#: 4038684
Facts & features
Interior
Bedrooms & bathrooms
- Bedrooms: 4
- Bathrooms: 4
- Full bathrooms: 3
- 1/2 bathrooms: 1
Primary bedroom
- Description: Full Bath, Walk-In Closet
Primary bathroom
- Features: Stall Shower
Dining room
- Features: Formal Dining Room
Kitchen
- Features: Kitchen Island, Eat-in Kitchen
Heating
- 2 Units, Forced Air, Natural Gas
Cooling
- 2 Units, Central Air
Appliances
- Included: Carbon Monoxide Detector, Dishwasher, Kitchen Exhaust Fan, Microwave, Range/Oven-Gas, Refrigerator, Water Softener Owned, Gas Water Heater
Features
- Flooring: Tile, Wood
- Windows: Blinds
- Basement: None
- Has fireplace: No
Property
Parking
- Total spaces: 2
- Parking features: 2 Car Width, Asphalt, Attached Garage
- Attached garage spaces: 1
- Uncovered spaces: 2
Features
- Levels: Multi/Split,Split Level
- Patio & porch: Patio
Lot
- Size: 4,356 Square Feet
- Dimensions: 5840 SF
Details
- Parcel number: 2909003930000000510000
Construction
Type & style
- Home type: SingleFamily
- Property subtype: Single Family Residence
Materials
- Vinyl Siding
- Roof: Asphalt Shingle
Condition
- Year built: 1956
- Major remodel year: 2019
Utilities & green energy
- Gas: Gas-Natural
- Sewer: Public Sewer
- Water: Public
- Utilities for property: Electricity Connected, Natural Gas Connected, Garbage Included
Community & HOA
Community
- Security: Carbon Monoxide Detector
Location
- Region: Linden
Financial & listing details
- Tax assessed value: $152,300
- Annual tax amount: $11,186
- Date on market: 7/11/2026
- Exclusions: WASHER, DRYER, PERSONAL PROPERTY
- Ownership type: Fee Simple
- Electric utility on property: Yes
Estimated market value
Not available
Estimated sales range
Not available
Not available
Price history
| Date | Event | Price |
|---|---|---|
| 7/28/2026 | Pending sale | $799,900 |
Source:  GSMLS #4038684 Report a problem GSMLS #4038684 Report a problem | ||
| 7/11/2026 | Listed for sale | $799,900+33.3% |
Source: GSMLS #4038684 Report a problem | ||
| 10/15/2021 | Listing removed | -- |
Source: GSMLS #3740112 Report a problem | ||
| 9/12/2021 | Listed for sale | $599,999 |
Source: GSMLS #3740112 Report a problem | ||
| 9/9/2021 | Listing removed | -- |
Source: GSMLS #3731976 Report a problem | ||
| 9/9/2021 | Price change | $599,999+4.3% |
Source: GSMLS #3731976 Report a problem | ||
| 8/3/2021 | Listed for sale | $574,999+105.4% |
Source: GSMLS #3731976 Report a problem | ||
| 10/19/2017 | Sold | $280,000-3.1% |
Source: GSMLS #3404420 Report a problem | ||
| 9/12/2017 | Pending sale | $289,000 |
Source: ALL TOWNE REALTY, INC. #3404420 Report a problem | ||
| 7/17/2017 | Listed for sale | $289,000+7.4% |
Source: ALL TOWNE REALTY, INC. #3404420 Report a problem | ||
| 1/7/2015 | Listing removed | $269,000 |
Source: Coldwell Banker Residential Brokerage - Westfield East Office #3177492 Report a problem | ||
| 11/16/2014 | Price change | $269,000-3.6% |
Source: Coldwell Banker Residential Brokerage - Westfield East Office #3177492 Report a problem | ||
| 10/14/2014 | Listed for sale | $279,000+84.8% |
Source: Coldwell Banker Residential Brokerage - Westfield East Office #3177492 Report a problem | ||
| 7/31/1998 | Sold | $151,000 |
Source: Public Record Report a problem | ||
Public tax history
| Year | Property taxes | Tax assessment |
|---|---|---|
| 2025 | $10,710 | $152,300 |
| 2024 | $10,710 +2.2% | $152,300 |
| 2023 | $10,475 -0.5% | $152,300 |
| 2022 | $10,530 +2.5% | $152,300 +3% |
| 2021 | $10,271 +0.9% | $147,800 |
| 2020 | $10,182 +13% | $147,800 +13% |
| 2019 | $9,008 | $130,800 |
| 2018 | $9,008 +8.7% | $130,800 |
| 2017 | $8,286 +4.1% | $130,800 |
| 2016 | $7,960 +2% | $130,800 |
| 2015 | $7,801 +3.8% | $130,800 |
| 2014 | $7,513 -7.2% | $130,800 |
| 2013 | $8,095 +3.2% | $130,800 -10.6% |
| 2012 | $7,840 +4.3% | $146,300 |
| 2011 | $7,517 +8.3% | $146,300 |
| 2010 | $6,942 +4.7% | $146,300 |
| 2009 | $6,630 | $146,300 |
| 2008 | -- | $146,300 |
| 2007 | $6,186 | $146,300 |
| 2006 | -- | $146,300 |
| 2005 | -- | $146,300 |
| 2004 | -- | $146,300 |
| 2003 | -- | $146,300 |
| 2002 | -- | $146,300 |
| 2001 | -- | $146,300 |
Find assessor info on the county website
Monthly payment
Est. payment
Payment breakdown
Explore the cost of this home by adjusting the details. Changes won't be saved.Climate risks
Neighborhood: 07036
Nearby schools
Schools provided by the listing agent
- Middle: Mcmanus
- High: Linden
Source: GSMLS. This data may not be complete. We recommend contacting the local school district to confirm school assignments for this home.

Similar homes
- $785,0003 bd2 ba-- sqft106 Virginia St, Westfield Town, NJ 07090For Sale
 MLS ID #4053176, Helena Terens, Keller Williams Realty. GSMLS
 - $899,9994 bd4 ba2.2k sqft2319 Colonial Dr, Rahway City, NJ 07065For Sale
 MLS ID #4050506, Arpith Roongta, Prominent Properties Sir. GSMLS
 - $899,0005 bd4 ba-- sqft2549 Audrey Ter, Union Twp., NJ 07083For Sale
 MLS ID #4053432, Brian Antonio Martinez, Premier Homes. GSMLS
 - $899,0004 bd4 ba-- sqft217 E Clay Ave, Roselle Park Boro, NJ 07204For Sale
 MLS ID #4051639, Joyce Kaczmarek, Daunno Realty Services Llc. GSMLS
 - $910,0005 bd3 ba1.5k sqft228 Norris Ave, Metuchen, NJ 08840For Sale
 MLS ID #2770536M, LILLY SHAMAM. All Jersey MLS
