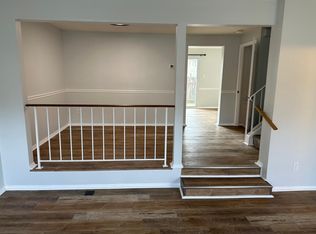
Nestled in a desirable and convenient location in Rosedale, this immaculate 3-bedroom townhome features 2 full baths and 1 half bath, and is ready for its new owners! "Hazelwood Village," which is professionally managed by a homeowners association, offers quiet, private "no-thru" streets with two assigned parking spaces for each townhouse. The main level includes a separate living room (with a half bath) and a separate dining area, both with laminate flooring. The kitchen w/updated appliances has laminate flooring. ..sliders in the kitchen lead out to a large, maintenance-free, covered Trex deck—perfect for evening cocktails and outdoor dining! The upper level has three bedrooms, a full bath and pull-down attic stairs for additional storage. The lower level features a recreation room with a full bath that leads to a patio and a fenced backyard with a shed. Additional amenities include:- Two assigned parking spaces- Plenty of visitor parking- Close proximity to schools and Golden Ring Mall- Nearby Franklin Square Hospital a/w/a a convenient access to I-695, 95, and BWI!
Sold for $254,000
Zestimate®
$254,000
2010 Wintergreen Pl, Baltimore, MD 21237
3beds
1,720sqft
Townhouse
Built in 1979
2,000 Square Feet Lot
$254,000 Zestimate®
$148/sqft
$2,670 Estimated rent
Home value
$254,000
$236,000 - $274,000
$2,670/mo
Zestimate® history
Owner options
List your home for rent
$2,670/mo
Rent Zestimate®
Find your next renter with Zillow Rental Manager. Plus, with online applications, you can quickly screen prospective tenants – for free.
$2,670/mo
Rent Zestimate®
Refinance and save
$1,769/mo
Est. payment
Refinancing to a lower rate could help reduce your monthly payments and save thousands over the life of the loan.
$1,769/mo
Est. payment
Explore your selling options
Work with a Zillow partner agent
Leverage their expertise and Zillow's premium Showcase listings to get your home seen by more buyers.
Get startedList with your own agent
Get your home in front of millions of buyers by listing it on Zillow.
Learn how to do itSell it yourself
Take full control of how buyers see your home on Zillow by listing For Sale by Owner (FSBO).
List your homeWhat's special
Plenty of visitor parking
Zillow last checked:
Listing updated:
Listed by:
Willi Bickford 410-804-4601,
Berkshire Hathaway HomeServices Homesale Realty,
Co-Listing Agent: Curtis W Bickford 443-845-2846,
Berkshire Hathaway HomeServices Homesale Realty
Bought with:
Joanna Dieter, RSR003176
LPT Realty, LLC
Source: Bright MLS,MLS#: MDBC2168526
Facts & features
Interior
Bedrooms & bathrooms
- Bedrooms: 3
- Bathrooms: 3
- Full bathrooms: 2
- 1/2 bathrooms: 1
- Main level bathrooms: 1
Rooms
- Room types: Living Room, Dining Room, Primary Bedroom, Bedroom 2, Bedroom 3, Kitchen, Laundry, Recreation Room, Bathroom 1, Bathroom 2, Half Bath
Primary bedroom
- Features: Flooring - Carpet
- Level: Upper
- Area: 170 Square Feet
- Dimensions: 10 X 17
Bedroom 2
- Features: Flooring - Carpet
- Level: Upper
- Area: 117 Square Feet
- Dimensions: 9 X 13
Bedroom 3
- Features: Flooring - Carpet
- Level: Upper
- Area: 117 Square Feet
- Dimensions: 9 X 13
Bathroom 1
- Features: Flooring - Ceramic Tile
- Level: Upper
Bathroom 2
- Level: Lower
Dining room
- Features: Flooring - Laminate Plank
- Level: Main
- Area: 135 Square Feet
- Dimensions: 9 X 15
Half bath
- Features: Flooring - Laminate Plank
- Level: Main
Kitchen
- Features: Flooring - Ceramic Tile
- Level: Main
- Area: 171 Square Feet
- Dimensions: 9 X 19
Laundry
- Level: Lower
Living room
- Features: Flooring - Laminate Plank
- Level: Main
- Area: 208 Square Feet
- Dimensions: 13 X 16
Recreation room
- Features: Flooring - Carpet
- Level: Lower
- Area: 342 Square Feet
- Dimensions: 19 X 18
Heating
- Forced Air, Heat Pump, Electric
Cooling
- Central Air, Ceiling Fan(s), Electric
Appliances
- Included: Built-In Range, Dishwasher, Disposal, Dryer, Oven/Range - Electric, Refrigerator, Washer, Electric Water Heater
- Laundry: Laundry Room
Features
- Ceiling Fan(s), Eat-in Kitchen, Dry Wall
- Flooring: Carpet, Ceramic Tile, Engineered Wood
- Basement: Exterior Entry,Connecting Stairway,Partial,Improved,Rear Entrance
- Has fireplace: No
Interior area
- Total structure area: 1,920
- Total interior livable area: 1,720 sqft
- Finished area above ground: 1,280
- Finished area below ground: 440
Property
Parking
- Parking features: Assigned, On Street
- Has uncovered spaces: Yes
- Details: Assigned Parking
Accessibility
- Accessibility features: None
Features
- Levels: Three
- Stories: 3
- Patio & porch: Deck, Patio
- Exterior features: Awning(s)
- Pool features: None
- Fencing: Chain Link,Vinyl,Full
Lot
- Size: 2,000 Square Feet
Details
- Additional structures: Above Grade, Below Grade
- Parcel number: 04141800000283
- Zoning: R
- Special conditions: Standard
Construction
Type & style
- Home type: Townhouse
- Architectural style: Colonial
- Property subtype: Townhouse
Materials
- Frame
- Foundation: Block
- Roof: Asphalt
Condition
- New construction: No
- Year built: 1979
Utilities & green energy
- Sewer: Public Sewer
- Water: Public
Community & HOA
Community
- Subdivision: Hazelwood Village
HOA
- Has HOA: Yes
- Amenities included: Common Grounds, Reserved/Assigned Parking
- Services included: Common Area Maintenance, Sewer, Snow Removal, Trash, Water
- HOA fee: $70 monthly
- HOA name: HAZELWOOD VILLAGE HOMEOWNERS ASSOCIATION
Location
- Region: Baltimore
Financial & listing details
- Price per square foot: $148/sqft
- Tax assessed value: $191,300
- Annual tax amount: $2,157
- Date on market: 7/21/2026
- Listing agreement: Exclusive Right To Sell
- Listing terms: Cash,Conventional,FHA
- Ownership: Fee Simple
Price history
| Date | Event | Price |
|---|---|---|
| 8/20/2026 | Sold | $254,000-5.9%$148/sqft |
Source:  Bright MLS #MDBC2168526 Report a problem Bright MLS #MDBC2168526 Report a problem | ||
| 7/27/2026 | Pending sale | $269,900$157/sqft |
Source: Bright MLS #MDBC2168526 Report a problem | ||
| 7/21/2026 | Listed for sale | $269,900$157/sqft |
Source: Bright MLS #MDBC2168526 Report a problem | ||
Public tax history
| Year | Property taxes | Tax assessment |
|---|---|---|
| 2025 | $3,222 +61.5% | $177,967 +8.1% |
| 2024 | $1,995 +8.8% | $164,633 +8.8% |
| 2023 | $1,834 +1.9% | $151,300 |
| 2022 | $1,799 +2% | $151,300 +3.9% |
| 2021 | $1,764 +2% | $145,567 +2% |
| 2020 | $1,730 +1.9% | $142,700 |
| 2019 | $1,697 +2% | $142,700 +3.9% |
| 2018 | $1,664 +2% | $137,300 +2% |
| 2017 | $1,631 -17% | $134,600 +1.8% |
| 2016 | $1,966 | $132,167 +1.9% |
| 2015 | $1,966 | $129,733 +1.9% |
| 2014 | $1,966 | $127,300 |
| 2013 | -- | $127,300 |
| 2012 | -- | $127,300 -19.9% |
| 2011 | -- | $159,000 +3.4% |
| 2010 | -- | $153,766 +3.5% |
| 2009 | -- | $148,503 +3.7% |
| 2008 | -- | $143,240 +15.5% |
| 2007 | -- | $123,970 +18.4% |
| 2006 | -- | $104,700 +22.6% |
| 2005 | -- | $85,430 +2.3% |
| 2004 | -- | $83,502 +2.4% |
| 2003 | -- | $81,576 +2.4% |
| 2002 | -- | $79,650 +2.1% |
| 2001 | -- | $78,046 |
Find assessor info on the county website
Neighborhood: 21237
Nearby homes
- $250,0003 bd3 ba1.6k sqft2008 Wintergreen Pl, Rosedale, MD 21237Off Market
- $275,0003 bd3 ba1.5k sqft2012 Wintergreen Pl, Baltimore, MD 21237Sold
- $238,000-- bd2 ba1.2k sqft2006 Wintergreen Pl, Baltimore, MD 21237Off Market
- $223,500-- bd1 ba1.3k sqft2014 Wintergreen Pl, Baltimore, MD 21237Off Market
- $231,600-- bd1 ba1.2k sqft2004 Wintergreen Pl, Baltimore, MD 21237Off Market
- $272,3003 bd2 ba1.2k sqft2002 Wintergreen Pl, Rosedale, MD 21237Off Market
- $245,1003 bd1 ba1.3k sqft2000 Wintergreen Pl, Baltimore, MD 21237Off Market
- $255,0003 bd3 ba1.5k sqft2 Shadowbrook Ct, Baltimore, MD 21237Sold
Nearby schools
GreatSchools rating
- 4/10Elmwood Elementary SchoolGrades: PK-5Distance: 0.7 mi
- 2/10Nottingham Middle SchoolGrades: 6-8Distance: 2.2 mi
- 3/10Overlea High & Academy Of FinanceGrades: 9-12Distance: 0.5 mi
Schools provided by the listing agent
- Elementary: Shady Spring
- Middle: Golden Ring
- High: Overlea High & Academy Of Finance
- District: Baltimore County Public Schools
Source: Bright MLS. This data may not be complete. We recommend contacting the local school district to confirm school assignments for this home.
Get a cash offer in 3 minutes
Find out how much your home could sell for in as little as 3 minutes with a no-obligation cash offer.
Estimated market value
$254,000
Get a cash offer in 3 minutes
Find out how much your home could sell for in as little as 3 minutes with a no-obligation cash offer.
Estimated market value
$254,000
- Maryland
- Baltimore County
- Rosedale
- 21237
- 2010 Wintergreen Pl
