Skip main navigation
Closed
  • $361,900

    2010 Wyndham Pl, Conyers, GA 30013

    4beds
    2,460sqft
    Single Family Residence
    Built in 2024
    0.25 Acres Lot
    $352,300 Zestimate®
    $147/sqft
    $2,496 Estimated rent

    Home value

    $352,300

    $296,000 - $419,000

    $2,496/mo

    Zestimate® history
    Loading
    Loading...

    Owner options

    List your home for rent

    $2,496/mo

    Rent Zestimate®

    Find your next renter with Zillow Rental Manager. Plus, with online applications, you can quickly screen prospective tenants – for free.

    Learn more

    $2,496/mo

    Rent Zestimate®

    Refinance and save

    $3,859/mo

    Est. payment

    Refinancing to a lower rate could help reduce your monthly payments and save thousands over the life of the loan.

    See today's rates

    $3,859/mo

    Est. payment

    Explore your selling options

    Work with a Zillow partner agent

    Leverage their expertise and Zillow's premium Showcase listings to get your home seen by more buyers.

    Get started

    List with your own agent

    Get your home in front of millions of buyers by listing it on Zillow.

    Learn how to do it

    Sell it yourself

    Take full control of how buyers see your home on Zillow by listing For Sale by Owner (FSBO).

    List your home

    What's special

    Linear electric fireplaceExpansive island barOpen concept floor planWalk in closetsStainless-steel appliancesEnergy efficient led lightingOver-sized secondary bedrooms


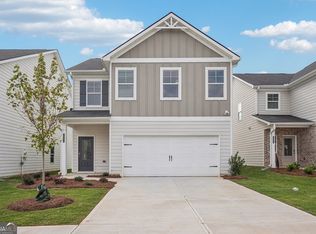
    MOVE IN READY!!! Welcome to the Franklin "C" plan by Direct Residential Communities in Fairview Lake. The Franklin "C" plan is an inspiring open concept floor plan, a nod to Form meets Function! The 4 Bedroom, 2.5 baths and 2 car garage, foyer entrance allows an intuitive flow for creative decorative space that leads to a flex optional room, great for a remote office space or comfortable guest bedroom layout. The family room, which has an impressive linear electric fireplace that creates genuine warmth and a fine balance of livable spaciousness! Energy efficient LED lighting throughout! A modern open galley style kitchen offers an expansive island bar with multifunctional use, under-mount stainless steel sink, granite counter-tops, stainless-steel appliances, pantry and plenty of cabinets, a great place to work, prepare food and entertain! The upper level reveals functional livable hallway space. Over-sized secondary bedrooms with walk in closets are positioned near a full bath room. The Owner's suite offers a perfect blend of style and elegance with a luxurious bath, separate shower, glass shower door and separate tub with tile surround for the ultimate relaxation experience. Laundry room conveniently located on the upper level. This inspiring floor plan is where your story begins! The time is Now to get in before the Spring Rush! **Special closing cost incentive of $20,000 with preferred lender!!**

    Zillow last checked:

    Listing updated:

    Listed by:

    Jacquelyn Brooks 404-915-0828,

    Direct Residential Realty,

    Jacquelyn Brooks 404-915-0828,

    Direct Residential Realty

    Bought with:

    Jacquelyn Brooks, 312347

    Direct Residential Realty

    Source: GAMLS,MLS#: 10387324MLS Logo

    Facts & features

    Interior

    Bedrooms & bathrooms
    • Bedrooms: 4
    • Bathrooms: 3
    • Full bathrooms: 2
    • 1/2 bathrooms: 1
    Rooms
    • Room types: Family Room
    Dining room
    • Features: Dining Rm/Living Rm Combo
    Kitchen
    • Features: Kitchen Island
    Heating
    • Central
    Cooling
    • Central Air
    Appliances
    • Included: Dishwasher, Microwave, Oven/Range (Combo)
    • Laundry: In Hall, Upper Level
    Features
    • Double Vanity, Vaulted Ceiling(s)
    • Flooring: Carpet, Vinyl
    • Windows: Double Pane Windows
    • Basement: None
    • Number of fireplaces: 1
    • Fireplace features: Family Room
    • Common walls with other units/homes: No Common Walls
    Interior area
    • Total structure area: 2,460
    • Total interior livable area: 2,460 sqft
    • Finished area above ground: 2,460
    • Finished area below ground: 0

    Property

    Parking
    • Total spaces: 2
    • Parking features: Attached, Garage
    • Has attached garage: Yes
    Features
    • Levels: Two
    • Stories: 2
    • Patio & porch: Patio
    Lot
    • Size: 0.25 Acres
    • Features: Level
    Details
    • Parcel number: 0.0

    Construction

    Type & style
    • Home type: SingleFamily
    • Architectural style: Traditional
    • Property subtype: Single Family Residence
    Materials
    • Concrete
    • Foundation: Slab
    • Roof: Composition
    Condition
    • New Construction
    • New construction: Yes
    • Year built: 2024
    Details
    • Warranty included: Yes

    Utilities & green energy

    • Electric: 220 Volts
    • Sewer: Public Sewer
    • Water: Public
    • Utilities for property: Cable Available, Electricity Available, Sewer Available, Water Available
    Green energy
    • Energy efficient items: Appliances

    Community & HOA

    Community
    • Features: Playground, Pool, Sidewalks, Street Lights, Walk To Schools, Near Shopping
    • Security: Smoke Detector(s)
    • Subdivision: Fairview Lake
    HOA
    • Has HOA: Yes
    • Services included: Maintenance Structure, Maintenance Grounds
    • HOA fee: $1,644 annually
    Location
    • Region: Conyers

    Financial & listing details

    • Price per square foot: $147/sqft
    • Tax assessed value: $54,600
    • Annual tax amount: $836
    • Date on market: 10/1/2024
    • Cumulative days on market: 195 days
    • Listing agreement: Exclusive Right To Sell
    • Electric utility on property: Yes

    Price history

    DateEventPrice
    5/30/2025Sold$361,900$147/sqft
    Source: GAMLS #10387324 Report a problem
    4/14/2025Pending sale$361,900$147/sqft
    Source: GAMLS #10387324 Report a problem
    2/24/2025Price change$361,900-3.2%$147/sqft
    Source: FMLS GA #7463972 Report a problem
    11/5/2024Price change$373,900-4.6%$152/sqft
    Source: GAMLS #10387324 Report a problem
    9/30/2024Listed for sale$391,900$159/sqft
    Source: FMLS GA #7463972 Report a problem

    Public tax history

    YearProperty taxesTax assessment
    2025$836 $21,840
    Find assessor info on the county website

    Neighborhood: 30013

    Nearby schools

    GreatSchools rating
    Schools provided by the listing agent
    • Elementary: Peeks Chapel
    • Middle: Memorial
    • High: Salem

    Source: GAMLS. This data may not be complete. We recommend contacting the local school district to confirm school assignments for this home.

    Get a cash offer in 3 minutes
    Find out how much your home could sell for in as little as 3 minutes with a no-obligation cash offer.
    Estimated market value
    $352,300
    Get a cash offer in 3 minutes
    Find out how much your home could sell for in as little as 3 minutes with a no-obligation cash offer.
    Estimated market value
    $352,300