Skip main navigation
Sold for $278,000
  • $278,000

    20100 Frog Level Rd, Ruther Glen, VA 22546

    3beds
    960sqft
    Single Family Residence
    Built in 1962
    1.85 Acres Lot
    $275,800 Zestimate®
    $290/sqft
    $1,721 Estimated rent

    Home value

    $275,800

    $262,000 - $290,000

    $1,721/mo

    Zestimate® history
    Loading
    Loading...

    Owner options

    List your home for rent

    $1,721/mo

    Rent Zestimate®

    Find your next renter with Zillow Rental Manager. Plus, with online applications, you can quickly screen prospective tenants – for free.

    Learn more

    $1,721/mo

    Rent Zestimate®

    Refinance and save

    $1,710/mo

    Est. payment

    Refinancing to a lower rate could help reduce your monthly payments and save thousands over the life of the loan.

    See today's rates

    $1,710/mo

    Est. payment

    Explore your selling options

    Work with a Zillow partner agent

    Leverage their expertise and Zillow's premium Showcase listings to get your home seen by more buyers.

    Get started

    List with your own agent

    Get your home in front of millions of buyers by listing it on Zillow.

    Learn how to do it

    Sell it yourself

    Take full control of how buyers see your home on Zillow by listing For Sale by Owner (FSBO).

    List your home

    What's special

    New vinyl sidingBlackberry bushesMultiple storage buildingsFreshly painted exteriorOriginal hardwood floorsKitchen cabinetsNew storm doors
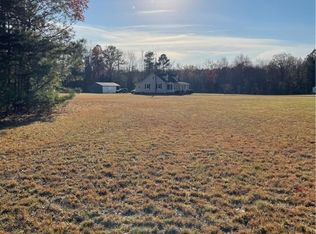
    This charming three bedroom ranch has the warm and cozy feel of home that you have been looking for. Inside, you will find freshly painted walls and trim, kitchen cabinets, new cabinet hardware, new interior and exterior door hardware, new stainless steel appliances and original hardwood floors. Whether you are looking for a starter home or looking to downsize, this home is move-in ready and awaiting its new owner(s). Enjoy the comforts of one level living on 1.85 acres that boasts a variety of beautiful fruit trees, grape vines, blackberry bushes and two (2) ponds. Step outside to your freshly painted exterior, front stoop and back deck, new vinyl siding, new storm doors and freshly painted storage/garage/pavilion. Multiple storage buildings exist that can house all of your outside lawn equipment, gardening tools, etc. It's country living with many amenities close by. Located just 10 minutes from I95, Kings Dominion, Meadow Event Park, US Army Military Base, and more. Don't let this cozy, quaint oasis slip by, as it could be your little slice of heaven. It is a must see in person. Schedule your showing now. Sellers will be reviewing offers on Friday, August 14, 2026 at 5PM. Sellers also reserve the right to accept an offer prior to Friday, August 14, 2026.

    Zillow last checked:

    Listing updated:

    Listed by:

    Cindy Chenault membership@therealbrokerage.com,

    Real Broker LLC

    Bought with:

    Kris Spencer, 0225251037

    The Hogan Group Real Estate

    Source: CVRMLS,MLS#: 2621644MLS LogoOriginating MLS: Central Virginia Regional MLS

    Facts & features

    Interior

    Bedrooms & bathrooms
    • Bedrooms: 3
    • Bathrooms: 1
    • Full bathrooms: 1
    Primary bedroom
    • Description: Hardwood
    • Level: First
    • Dimensions: 12.0 x 11.0
    Bedroom 2
    • Description: Hardwood
    • Level: First
    • Dimensions: 10.0 x 11.0
    Bedroom 3
    • Description: Hardwood
    • Level: First
    • Dimensions: 9.0 x 10.0
    Other
    • Description: Tub & Shower
    • Level: First
    Great room
    • Description: Hardwood
    • Level: First
    • Dimensions: 12.0 x 16.0
    Kitchen
    • Description: Laminate Hardwood
    • Level: First
    • Dimensions: 10.0 x 13.0
    Laundry
    • Description: Laminate Hardwood
    • Level: Second
    • Dimensions: 10.0 x 6.0
    Heating
    • Other, Radiant
    Cooling
    • None
    Appliances
    • Included: Electric Water Heater
    • Laundry: Dryer Hookup
    Features
    • Ceiling Fan(s), Main Level Primary
    • Flooring: Laminate, Wood
    • Windows: Storm Window(s)
    • Basement: Crawl Space
    • Attic: Access Only
    Interior area
    • Total interior livable area: 960 sqft
    • Finished area above ground: 960
    • Finished area below ground: 0

    Property

    Parking
    • Total spaces: 3
    • Parking features: Driveway, Detached, Garage, Unpaved
    • Garage spaces: 3
    • Has uncovered spaces: Yes
    Accessibility
    • Accessibility features: Accessibility Features, Accessible Full Bath, Accessible Bedroom, Grab Bars, Accessible Kitchen
    Features
    • Levels: One
    • Stories: 1
    • Patio & porch: Stoop, Deck
    • Exterior features: Deck, Out Building(s), Storage, Shed, Unpaved Driveway
    • Pool features: None
    • Fencing: None,Partial
    • On waterfront: Yes
    • Waterfront features: Pond, Water Access, Waterfront
    • Body of water: 2 Ponds
    Lot
    • Size: 1.85 Acres
    • Features: Fruit Trees, Level, Wooded, Waterfront
    Details
    • Additional structures: Garage(s), Shed(s), Storage, Outbuilding
    • Parcel number: 103A34
    • Zoning description: RP

    Construction

    Type & style
    • Home type: SingleFamily
    • Architectural style: Ranch
    • Property subtype: Single Family Residence
    Materials
    • Drywall, Frame, Vinyl Siding, Wood Siding
    • Roof: Metal
    Condition
    • Resale
    • New construction: No
    • Year built: 1962

    Utilities & green energy

    • Sewer: Septic Tank
    • Water: Well

    Community & HOA

    Community
    • Subdivision: None
    Location
    • Region: Ruther Glen

    Financial & listing details

    • Price per square foot: $290/sqft
    • Tax assessed value: $208,020
    • Annual tax amount: $1,206
    • Date on market: 9/7/2026
    • Ownership: Individuals
    • Ownership type: Sole Proprietor

    Price history

    DateEventPrice
    9/11/2026Sold$278,000+1.1%$290/sqft
    Source: CVRMLS #2621644 Report a problem
    8/15/2026Pending sale$275,000$286/sqft
    Source: Bright MLS #VACV2010820 Report a problem
    8/10/2026Listed for sale$275,000+88.4%$286/sqft
    Source: CVRMLS #2621644 Report a problem
    9/7/2018Sold$146,000$152/sqft
    Source: CVRMLS #1822058 Report a problem
    6/17/2018Listed for sale$146,000+1725%$152/sqft
    Source: Cowan Realty LLC #1822058 Report a problem
    12/16/2002Sold$8,000$8/sqft
    Source: Public Record Report a problem

    Public tax history

    YearProperty taxesTax assessment
    2025$1,082 +13.8%$208,020 +70.8%
    2024$950 +1.3%$121,796
    2023$938 $121,796
    2022$938 $121,796
    2021$938 $121,796 +22.8%
    2020-- $99,199
    2019-- $99,199 +5.3%
    2018$782 +12.4%$94,200
    2017$696 $94,200
    2016$696 $94,200 -2.5%
    2015$696 $96,600
    2014$696 $96,600
    2013-- --
    2012-- --
    2011-- --
    2010-- --
    2009-- --
    2008-- --
    2007-- --
    2006-- --
    2005-- --
    2004-- --
    2003-- --
    2002-- $55,200
    2001$414 $55,200
    Find assessor info on the county website

    Neighborhood: 22546

    Nearby schools

    GreatSchools rating
    Schools provided by the listing agent
    • Elementary: Bowling Green Elementary
    • Middle: Caroline
    • High: Caroline

    Source: CVRMLS. This data may not be complete. We recommend contacting the local school district to confirm school assignments for this home.

    Get a cash offer in 3 minutes
    Find out how much your home could sell for in as little as 3 minutes with a no-obligation cash offer.
    Estimated market value
    $275,800
    Get a cash offer in 3 minutes
    Find out how much your home could sell for in as little as 3 minutes with a no-obligation cash offer.
    Estimated market value
    $275,800