Rare first-floor corner unit in the sought-after Edge community. Offering the perfect
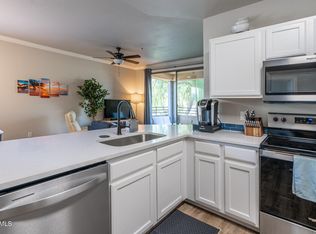
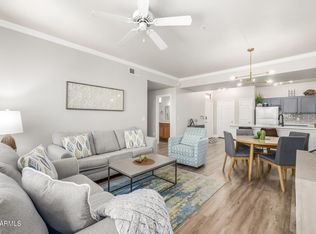
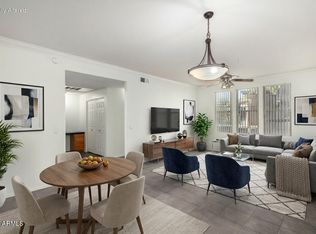
blend of comfort, style, and convenience, this home is an absolute must-see for buyers looking for modern amenities and an unbeatable location. Spacious first floor end unit, 2 bedrooms and 2 bathrooms, just steps from the community swimming pool and gym. This floor plan is unique with a little extra room, a full dining room to the left and 9 foot ceilings in the living room and bedrooms that create an open, airy feel. Upgraded cabinets and granite counters in the kitchen and both baths. The kitchen has a nice pantry and opens onto the family room. Tile floors and superior carpet in bedrooms. There is a lovely patio perfect for relaxing or hosting guests. A large primary suite with a walk-in closet and large walk-in shower. Custom plantation blinds in the
living and dining rooms, plus custom shades in the bedrooms. This unit includes two parking spaces (or one ADA space), with garages available to rent throughout Edge if needed. In-unit washer and dryer included.
This community is where comfort, convenience, and connection come together seamlessly.
Here is what makes it truly special:
1. Swimming Pools: Enjoy three year-round heated pools, including a luxurious saltwater
pool conveniently located near your unit.
2. Great Room Amenities: Relax in the Great Room, open daily, with complimentary
beverages like coffee, tea, juices, and snacks, including popcorn. A refrigerator is
available to store your wine, perfect for hosting gatherings.
3. Theater Room: Reserve the private theater room for movie nights.
4. Package Convenience: Mail and package deliveries, that won't fit in your mailbox, are
securely stored in the Great Room for easy access.
5. Beautiful Landscaping: The grounds feature premium landscaping, creating a serene
environment.
6. Maintenance Support: On-site maintenance staff and 24-hour emergency assistance
ensure peace of mind.
7. Prime Location: Situated within one mile of a hospital and medical offices, and just
1-1.5 miles from two grocery stores.
8. Dog-Friendly Environment: This community is perfect for dog lovers, with treats
available in the Great Room and a dog park just a five-minute walk awayan excellent
spot to socialize with neighbors.
9. Active Lifestyle: Enjoy nearby pickleball courts, water aerobics, and yoga classes. BBQ
grills and a fully equipped gym are also available for your fitness and leisure needs.
10. Dining Options: Indulge in optional chef-prepared meals several times a week in the
Great Room, which features a modern, spacious kitchen.
11. Entertainment: Large TVs in the Great Room provide a great setting for sporting events.
Feel free to BYOB!
12. Concierge Service: On-property concierge services cater to your needs.
13. Welcoming Atmosphere: This community is perfect for both year-round and seasonal
residents, fostering a friendly, welcoming environment.
Sold for $485,000
$485,000
20100 N 78TH Place #1104, Scottsdale, AZ 85255
2beds
2baths
1,300sqft
Apartment
Built in 2001
-- sqft lot
$-- Zestimate®
$373/sqft
$2,217 Estimated rent
Home value
Not available
Estimated sales range
Not available
$2,217/mo
Zestimate® history
Owner options
List your home for rent
$2,217/mo
Rent Zestimate®
Find your next renter with Zillow Rental Manager. Plus, with online applications, you can quickly screen prospective tenants – for free.
$2,217/mo
Rent Zestimate®
Refinance and save
$3,205/mo
Est. payment
Refinancing to a lower rate could help reduce your monthly payments and save thousands over the life of the loan.
$3,205/mo
Est. payment
Explore your selling options
Work with a Zillow partner agent
Leverage their expertise and Zillow's premium Showcase listings to get your home seen by more buyers.
Get startedList with your own agent
Get your home in front of millions of buyers by listing it on Zillow.
Learn how to do itSell it yourself
Take full control of how buyers see your home on Zillow by listing For Sale by Owner (FSBO).
List your homeWhat's special
Corner unitNice pantryCustom shadesFull dining roomCustom plantation blindsBeautiful landscapingLovely patio
Zillow last checked:
Listing updated:
Listed by:
Sheryl Matuszak 480-250-6504,
Compass
Bought with:
Allison Cahill, BR643761000
The Agency
Source: ARMLS,MLS#: 6817731
Facts & features
Interior
Bedrooms & bathrooms
- Bedrooms: 2
- Bathrooms: 2
Heating
- Electric
Cooling
- Central Air
Features
- Granite Counters, Breakfast Bar, Full Bth Master Bdrm
- Flooring: Carpet, Tile
- Has basement: No
Interior area
- Total structure area: 1,300
- Total interior livable area: 1,300 sqft
Property
Parking
- Total spaces: 2
- Parking features: Assigned
- Carport spaces: 2
Features
- Stories: 2
- Patio & porch: Patio
- Pool features: None
- Spa features: None
- Fencing: Block
Lot
- Size: 1,317 Square Feet
- Features: Desert Front
Details
- Parcel number: 21247092
Construction
Type & style
- Home type: Apartment
- Property subtype: Apartment
- Attached to another structure: Yes
Materials
- Stucco, Wood Frame, Painted
- Roof: Tile,Foam
Condition
- Year built: 2001
Utilities & green energy
- Sewer: Public Sewer
- Water: City Water
Community & HOA
Community
- Features: Gated, Community Spa Htd, Community Pool, Transportation Svcs, Concierge, Biking/Walking Path, Fitness Center
- Security: Fire Sprinkler System
- Subdivision: EDGE AT GRAYHAWK CONDOMINIUM
HOA
- Has HOA: Yes
- Services included: Roof Repair, Insurance, Pest Control, Maintenance Grounds, Street Maint, Front Yard Maint, Trash, Roof Replacement, Maintenance Exterior
- HOA fee: $385 monthly
- HOA name: The Edge at Grayhaw
- HOA phone: 480-941-1077
- Second HOA fee: $222 quarterly
- Second HOA name: Grayhawk Comm Assn
- Second HOA phone: 480-563-9708
Location
- Region: Scottsdale
Financial & listing details
- Price per square foot: $373/sqft
- Tax assessed value: $367,200
- Annual tax amount: $1,587
- Date on market: 10/10/2025
- Cumulative days on market: 47 days
- Listing terms: Cash,Conventional,FHA,VA Loan
- Ownership: Fee Simple
Price history
| Date | Event | Price |
|---|---|---|
| 3/26/2025 | Sold | $485,000-2.8%$373/sqft |
Source:  ARMLS #6817731 Report a problem ARMLS #6817731 Report a problem | ||
| 2/8/2025 | Listed for sale | $499,000+78.2%$384/sqft |
Source: ARMLS #6817731 Report a problem | ||
| 7/7/2020 | Sold | $280,000-3.4%$215/sqft |
Source: ARMLS #6070454 Report a problem | ||
| 7/5/2020 | Pending sale | $289,999$223/sqft |
Source: HomeSmart #6070454 Report a problem | ||
| 5/13/2020 | Price change | $289,999-3%$223/sqft |
Source: HomeSmart #6070454 Report a problem | ||
| 5/5/2020 | Price change | $299,000-3.5%$230/sqft |
Source: HomeSmart #6070454 Report a problem | ||
| 4/25/2020 | Listed for sale | $310,000+61%$238/sqft |
Source: HomeSmart #6070454 Report a problem | ||
| 8/28/2014 | Sold | $192,500+1.4%$148/sqft |
Source: Public Record Report a problem | ||
| 6/26/2014 | Listed for sale | $189,888-40.1%$146/sqft |
Source: Crestmark realty group LLC #5135884 Report a problem | ||
| 4/3/2014 | Sold | $317,062-15%$244/sqft |
Source: Public Record Report a problem | ||
| 4/9/2008 | Sold | $372,950$287/sqft |
Source: Public Record Report a problem | ||
Public tax history
| Year | Property taxes | Tax assessment |
|---|---|---|
| 2025 | $1,589 +2.1% | $36,720 -3.2% |
| 2024 | $1,556 -4.9% | $37,920 +118.9% |
| 2023 | $1,636 -0.4% | $17,321 -26.2% |
| 2022 | $1,643 +20.2% | $23,470 +8.3% |
| 2021 | $1,367 -1.2% | $21,670 +12.5% |
| 2020 | $1,383 +3.1% | $19,270 +0.6% |
| 2019 | $1,341 | $19,160 +3.5% |
| 2018 | $1,341 +5.1% | $18,510 +4.7% |
| 2017 | $1,276 +5.1% | $17,680 +3.3% |
| 2016 | $1,214 -12.9% | $17,110 +0.5% |
| 2015 | $1,394 | $17,030 +36.5% |
| 2014 | -- | $12,480 +23% |
| 2013 | -- | $10,150 -9% |
| 2012 | -- | $11,150 -21.8% |
| 2011 | -- | $14,250 -41% |
| 2010 | -- | $24,150 -16.4% |
| 2009 | -- | $28,900 -8% |
| 2008 | -- | $31,400 +11.7% |
| 2007 | -- | $28,100 |
Find assessor info on the county website
Neighborhood: Grayhawk
Nearby homes
- $440,0003 bd2 ba1.2k sqft20100 N 78th Pl APT 2098, Scottsdale, AZ 85255Sold
- $414,0002 bd2 ba1.1k sqft20100 N 78th Pl APT 3099, Scottsdale, AZ 85255Sold
- $375,0002 bd2 ba1.1k sqft20100 N 78th Pl APT 1100, Scottsdale, AZ 85255For Sale
- $275,0001 bd1 ba904 sqft20100 N 78th Pl APT 1103, Scottsdale, AZ 85255Sold

- $298,0001 bd1 ba798 sqft20100 N 78th Pl APT 3103, Scottsdale, AZ 85255Sold
- $286,0001 bd1 ba798 sqft20100 N 78th Pl APT 2102, Scottsdale, AZ 85255For Sale
- $300,0001 bd1 ba798 sqft20100 N 78th Pl APT 3102, Scottsdale, AZ 85255Sold
- $335,0001 bd1 ba942 sqft20100 N 78th Pl APT 2095, Scottsdale, AZ 85255Sold
Nearby schools
GreatSchools rating
- 9/10Grayhawk Elementary SchoolGrades: PK-6Distance: 0.7 mi
- 7/10Explorer Middle SchoolGrades: 5-8Distance: 4.5 mi
- 10/10Pinnacle High SchoolGrades: 7-12Distance: 5.7 mi
Schools provided by the listing agent
- Elementary: Grayhawk Elementary School
- Middle: Mountain Trail Middle School
- High: Pinnacle High School
- District: Paradise Valley Unified District
Source: ARMLS. This data may not be complete. We recommend contacting the local school district to confirm school assignments for this home.


Get pre-qualified for a loan
At Zillow Home Loans, we can pre-qualify you in as little as 5 minutes with no impact to your credit score.An equal housing lender. NMLS #10287.
- Arizona
- Maricopa County
- Scottsdale
- 85255
- Grayhawk
- 20100 N 78TH Place Unit 1104
Nearby cities
Nearby neighborhoods
Nearby zip codes
Other Scottsdale Topics
