This is the one you’ve been waiting for. Nestled on a quiet cul-de-sac, this stunning 6-bedroom, 5-bathroom home offers the space, privacy, and upgrades that are rarely found together. Backing up to serene greenspace on two sides, the fully fenced backyard provides a level of privacy that is hard to come by in Cornelius—perfect for relaxing. Enjoy the outdoors year-round from the large screened-in porch and deck. Inside, you’ll find all the upgrades you would expect, but what truly sets this home apart is the exceptional lower level. Featuring 10-foot ceilings, this fully finished lower level includes a complete second kitchen, bedroom, full bathroom, and flex/exercise space—this is ideal for multi-generational living, entertaining, or creating your own retreat. The basement also offers a dedicated storage/workshop area with double doors, providing easy storage for a large lawn mower, ATV, or equipment- an uncommon and highly functional feature. Located in the highly sought-after William A. Hough High School district and an easy walk to J.V. Washam Elementary School. This home is the perfect location to easily access Cornelius and Davidson greenways trails, offering miles of scenic paved paths for biking, walking and running. Also, coffee shops, new restaurants, the Cain Center and new mixed retail developments are all within a short distance adding to the neighborhood’s walkable community feel.
Opportunities like this don’t come around often—don’t miss your chance to call this home!
Closed
$1,200,000
20101 Coachmans Wood Ln, Cornelius, NC 28031
6beds
4,853sqft
Single Family Residence
Built in 2003
0.37 Acres Lot
$1,199,900 Zestimate®
$247/sqft
$6,988 Estimated rent
Home value
$1,199,900
$1.13M - $1.27M
$6,988/mo
Zestimate® history
Owner options
List your home for rent
$6,988/mo
Rent Zestimate®
Find your next renter with Zillow Rental Manager. Plus, with online applications, you can quickly screen prospective tenants – for free.
$6,988/mo
Rent Zestimate®
Refinance and save
$7,797/mo
Est. payment
Refinancing to a lower rate could help reduce your monthly payments and save thousands over the life of the loan.
$7,797/mo
Est. payment
Explore your selling options
Work with a Zillow partner agent
Leverage their expertise and Zillow's premium Showcase listings to get your home seen by more buyers.
Get startedList with your own agent
Get your home in front of millions of buyers by listing it on Zillow.
Learn how to do itSell it yourself
Take full control of how buyers see your home on Zillow by listing For Sale by Owner (FSBO).
List your homeWhat's special
Zillow last checked:
Listing updated:
Listed by:
Becky Boan becky.boan@allentate.com,
Howard Hanna Allen Tate Mooresville/LKN
Bought with:
Elizabeth Crowley
Ivester Jackson Christie's
Source: Canopy MLS as distributed by MLS GRID,MLS#: 4382693
Facts & features
Interior
Bedrooms & bathrooms
- Bedrooms: 6
- Bathrooms: 5
- Full bathrooms: 5
- Main level bedrooms: 1
Primary bedroom
- Level: Upper
Bedroom s
- Level: Main
Bedroom s
- Level: Upper
Bedroom s
- Level: Upper
Bathroom full
- Level: Main
Bathroom full
- Level: Upper
Bathroom full
- Level: Upper
Bathroom full
- Level: Upper
Bathroom full
- Level: Lower
Other
- Level: Lower
Other
- Level: Lower
Other
- Level: Basement
Other
- Level: Upper
Breakfast
- Level: Main
Dining room
- Level: Main
Exercise room
- Level: Lower
Other
- Level: Main
Kitchen
- Level: Main
Media room
- Level: Basement
Office
- Level: Main
Recreation room
- Level: Lower
Other
- Level: Upper
Heating
- Forced Air, Heat Pump, Natural Gas
Cooling
- Ceiling Fan(s), Central Air, Heat Pump
Appliances
- Included: Convection Oven, Dishwasher, Disposal, Electric Oven, Electric Range, Gas Water Heater, Microwave, Plumbed For Ice Maker, Refrigerator with Ice Maker, Self Cleaning Oven
- Laundry: Electric Dryer Hookup, Laundry Room, Main Level, Sink, Washer Hookup
Features
- Breakfast Bar, Built-in Features, Soaking Tub, Kitchen Island, Open Floorplan, Pantry, Storage, Walk-In Closet(s)
- Flooring: Carpet, Hardwood, Tile, Wood
- Doors: Insulated Door(s), Screen Door(s), Storm Door(s)
- Windows: Insulated Windows, Window Treatments
- Basement: Basement Shop,Daylight,Exterior Entry,Finished,Full,Interior Entry,Storage Space,Walk-Out Access,Walk-Up Access
- Attic: Pull Down Stairs
- Fireplace features: Gas, Gas Log, Gas Vented, Great Room, Recreation Room
Interior area
- Total structure area: 3,429
- Total interior livable area: 4,853 sqft
- Finished area above ground: 3,429
- Finished area below ground: 1,424
Property
Parking
- Total spaces: 2
- Parking features: Driveway, Attached Garage, Garage Door Opener, Garage Faces Front, Keypad Entry, Garage on Main Level
- Attached garage spaces: 2
- Has uncovered spaces: Yes
Features
- Levels: Two
- Stories: 2
- Patio & porch: Covered, Deck, Front Porch, Patio, Porch, Rear Porch, Screened
- Pool features: Community
- Fencing: Back Yard,Fenced,Full
Lot
- Size: 0.37 Acres
- Dimensions: 42'RF x 145' x 111' x 96'
- Features: Cleared, Cul-De-Sac, Paved, Private, Wooded
Details
- Parcel number: 00529174
- Zoning: GR
- Special conditions: Standard
- Other equipment: Network Ready
Construction
Type & style
- Home type: SingleFamily
- Architectural style: Traditional
- Property subtype: Single Family Residence
Materials
- Brick Partial, Hardboard Siding
Condition
- New construction: No
- Year built: 2003
Details
- Builder name: Peachtree Builders
Utilities & green energy
- Sewer: Public Sewer
- Water: City
- Utilities for property: Cable Connected, Electricity Connected, Fiber Optics, Underground Power Lines, Underground Utilities, Wired Internet Available
Community & HOA
Community
- Features: Clubhouse, Playground, Sidewalks, Street Lights, Tennis Court(s)
- Security: Carbon Monoxide Detector(s), Smoke Detector(s)
- Subdivision: Weatherstone Manor
HOA
- Has HOA: Yes
- HOA fee: $618 semi-annually
- HOA name: Main Street Management
- HOA phone: 704-255-1266
Location
- Region: Cornelius
Financial & listing details
- Price per square foot: $247/sqft
- Tax assessed value: $657,200
- Annual tax amount: $4,430
- Date on market: 5/25/2026
- Cumulative days on market: 1 day
- Listing terms: Cash,Conventional
- Electric utility on property: Yes
- Road surface type: Concrete, Paved
Price history
| Date | Event | Price |
|---|---|---|
| 7/6/2026 | Sold | $1,200,000+2.1%$247/sqft |
Source:  Canopy MLS as distributed by MLS GRID #4382693 Report a problem Canopy MLS as distributed by MLS GRID #4382693 Report a problem | ||
| 5/25/2026 | Listed for sale | $1,175,000+318.1%$242/sqft |
Source: Canopy MLS as distributed by MLS GRID #4382693 Report a problem | ||
| 2/20/2004 | Sold | $281,000$58/sqft |
Source: Public Record Report a problem | ||
Public tax history
| Year | Property taxes | Tax assessment |
|---|---|---|
| 2025 | $4,430 +1.6% | $657,200 |
| 2024 | $4,362 +1.6% | $657,200 |
| 2023 | $4,291 +2.8% | $657,200 +34.9% |
| 2022 | $4,174 +1.2% | $487,000 |
| 2021 | $4,125 | $487,000 |
| 2020 | $4,125 +0.1% | $487,000 |
| 2019 | $4,119 +3.6% | $487,000 +33% |
| 2018 | $3,975 +0.9% | $366,100 |
| 2017 | $3,940 | $366,100 |
| 2016 | $3,940 | $366,100 |
| 2015 | $3,940 +1.6% | $366,100 |
| 2014 | $3,880 | -- |
| 2013 | -- | $366,100 -0.1% |
| 2012 | -- | $366,300 |
| 2011 | -- | $366,300 +54.7% |
| 2010 | -- | $236,800 +2.3% |
| 2009 | -- | $231,500 |
| 2008 | -- | $231,500 |
| 2007 | -- | $231,500 |
| 2006 | -- | $231,500 |
| 2005 | -- | $231,500 |
| 2004 | -- | -- |
Find assessor info on the county website
Neighborhood: 28031
Nearby homes
- $842,6005 bd4 ba3.3k sqft20105 Coachmans Wood Ln, Cornelius, NC 28031Off Market

- $1,091,9006 bd4 ba5.8k sqft20102 Coachmans Wood Ln, Cornelius, NC 28031Off Market

- $641,6004 bd4 ba2.9k sqft20109 Coachmans Wood Ln, Cornelius, NC 28031Off Market
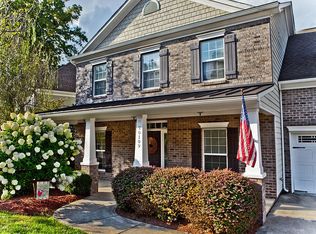
- $916,1004 bd4 ba3.7k sqft20106 Coachmans Wood Ln, Cornelius, NC 28031Off Market
- $618,300-- bd-- ba-- sqft20245 Floral Ln, Cornelius, NC 28031Off Market
- $723,5005 bd3 ba3.1k sqft20115 Coachmans Wood Ln, Cornelius, NC 28031Off Market
- $755,0005 bd3 ba3k sqft20110 Coachmans Wood Ln, Cornelius, NC 28031Sold
- $881,700-- bd-- ba-- sqft20100 Coachmans Wood Ln, Cornelius, NC 28031Off Market
Nearby schools
GreatSchools rating
- 9/10J.V. Washam ElementaryGrades: K-5Distance: 0.4 mi
- 10/10Bailey Middle SchoolGrades: 6-8Distance: 1.8 mi
- 7/10William Amos Hough HighGrades: 9-12Distance: 2.4 mi
Schools provided by the listing agent
- Elementary: J.V. Washam
- Middle: Bailey
- High: William Amos Hough
Source: Canopy MLS as distributed by MLS GRID. This data may not be complete. We recommend contacting the local school district to confirm school assignments for this home.
Get a cash offer in 3 minutes
Find out how much your home could sell for in as little as 3 minutes with a no-obligation cash offer.
Estimated market value
$1,199,900
Get a cash offer in 3 minutes
Find out how much your home could sell for in as little as 3 minutes with a no-obligation cash offer.
Estimated market value
$1,199,900
- North Carolina
- Mecklenburg County
- Cornelius
- 28031
- 20101 Coachmans Wood Ln
Nearby cities
Nearby zip codes
Other Cornelius Topics
