Skip main navigation
Off market
  • $498,900

    20101 Torrey Pond Pl, Gaithersburg, MD 20886

    3beds
    2,174sqft
    Townhouse
    Built in 1979
    2,178 Square Feet Lot
    $498,900 Zestimate®
    $229/sqft
    $3,177 Estimated rent

    Home value

    $498,900

    $474,000 - $524,000

    $3,177/mo

    Zestimate® history
    Loading
    Loading...

    Owner options

    List your home for rent

    $3,177/mo

    Rent Zestimate®

    Find your next renter with Zillow Rental Manager. Plus, with online applications, you can quickly screen prospective tenants – for free.

    Learn more

    $3,177/mo

    Rent Zestimate®

    Refinance and save

    $3,222/mo

    Est. payment

    Refinancing to a lower rate could help reduce your monthly payments and save thousands over the life of the loan.

    See today's rates

    $3,222/mo

    Est. payment

    Explore your selling options

    Work with a Zillow partner agent

    Leverage their expertise and Zillow's premium Showcase listings to get your home seen by more buyers.

    Get started

    List with your own agent

    Get your home in front of millions of buyers by listing it on Zillow.

    Learn how to do it

    Sell it yourself

    Take full control of how buyers see your home on Zillow by listing For Sale by Owner (FSBO).

    List your home

    What's special

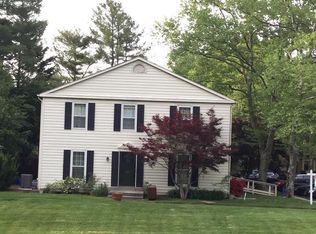
    Welcome to this beautiful brick front end-unit townhome with an abundance of updates and modern amenities that you will love. This spacious home features 3 bedrooms, 2 full and 2 half bathrooms and finished basement! As you step inside, you will be impressed by the new engineered hand scraped hardwood floors (2020) that lead you to the large dining room, massive family room and the kitchen boasting new appliances installed in 2019 with access to the backyard! Recently upgraded bathrooms, including a newly refreshed powder room with a beautiful pedestal sink and chic gold fixtures. The upper level offers a large primary bedroom with a walk-in closet and extra room for a reading nook. There are also two additional bedrooms and a second updated full bathroom. The lower level has been freshly painted and features an updated half bath with modern gold fixtures and a complementary matte black vanity. Bonus office/den space in the basement! Full privacy fence in backyard with a patio and storage shed. This home offers convenient access to amazing pools, including a lazy river and a new pool with water slides, providing the perfect summer escape. For pet owners, there are many paths and parks nearby, making this a fantastic location for pet lovers. HVAC is 4 years young! This home is conveniently located near Goshen grocery shopping and provides quick and easy access to the brand new Montgomery Village shopping center, as well as Germantown Target, Wegmans, and commuter routes less than 10 min away, making it the perfect location for anyone on the go. Open Sunday May 14 from 12-2! Offer Deadline: May 15 at 12pm.

    This property is off market, which means it's not currently listed for sale or rent on Zillow. This may be different from what's available on other websites or public sources.
    Facts & features

    Interior

    Bedrooms & bathrooms
    • Bedrooms: 3
    • Bathrooms: 4
    • Full bathrooms: 2
    • 1/2 bathrooms: 2
    Heating
    • Forced air
    Cooling
    • Central
    Appliances
    • Included: Dishwasher, Dryer, Refrigerator, Washer
    Features
    • Floor Plan - Traditional, Master Bath(s), Dining Area, Kitchen - Table Space
    • Flooring: Carpet, Hardwood
    • Basement: Finished
    • Has fireplace: Yes
    Interior area
    • Total interior livable area: 2,174 sqft

    Property

    Features
    • Exterior features: Brick
    Lot
    • Size: 2,178 sqft
    Details
    • Parcel number: 0901770491

    Construction

    Type & style
    • Home type: Townhouse
    Materials
    • Frame
    • Roof: Shake / Shingle
    Condition
    • Year built: 1979

    Community & neighborhood

    Location
    • Region: Gaithersburg

    HOA & financial

    HOA
    • Has HOA: Yes
    • HOA fee: $209 monthly

    Other

    Other facts
    • Appliances: Water Heater
    • Construction Materials: Brick, Combination
    • Heating YN: Y
    • Interior Features: Floor Plan - Traditional, Master Bath(s), Dining Area, Kitchen - Table Space
    • Property Type: Residential
    • Ownership Interest: Fee Simple
    • Bathrooms Full: 2
    • Parking Features: Assigned
    • HOA Fee Freq: Monthly
    • Bathrooms Half: 2
    • Above Grade Fin SQFT: 1584
    • Tax Lot: 138
    • Below Grade Fin SQFT: 792
    • Tax Annual Amount: 3323.98
    • Standard Status: Active Under Contract
    • Pool: No Pool
    • Total SQFT Source: Estimated
    • Tax Total Finished SQFT: 1584
    • County Tax Pymnt Freq: Annually
    • County Tax: 3084.48

    Price history

    DateEventPrice
    6/13/2023Sold$470,000+11.9%$216/sqft
    Source: Bright MLS #MDMC2091448 Report a problem
    5/16/2023Pending sale$420,000$193/sqft
    Source: Bright MLS #MDMC2091448 Report a problem
    5/10/2023Listed for sale$420,000+35.5%$193/sqft
    Source: Bright MLS #MDMC2091448 Report a problem
    9/27/2018Sold$310,000-2.8%$143/sqft
    Source: Public Record Report a problem
    9/1/2018Pending sale$319,000$147/sqft
    Source: RE/MAX Success #1001913510 Report a problem
    8/22/2018Listed for sale$319,000$147/sqft
    Source: RE/MAX Success #1001913510 Report a problem
    8/16/2018Pending sale$319,000$147/sqft
    Source: RE/MAX Success #1001913510 Report a problem
    7/12/2018Listed for sale$319,000$147/sqft
    Source: RE/MAX Success #1001913510 Report a problem
    7/6/2018Pending sale$319,000-0.3%$147/sqft
    Source: RE/MAX Success #1001913510 Report a problem
    7/4/2018Sold$320,000+0.3%$147/sqft
    Source: Agent Provided Report a problem
    6/21/2018Listed for sale$319,000$147/sqft
    Source: RE/MAX Success #1001913510 Report a problem

    Public tax history

    YearProperty taxesTax assessment
    2025$3,912 -2.8%$399,867 +14.4%
    2024$4,024 +16.7%$349,533 +16.8%
    2023$3,447 +6.7%$299,200 +2.2%
    2022$3,230 +2.4%$292,667 +2.3%
    2021$3,155 +2.3%$286,133 +2.3%
    2020$3,085 +1.4%$279,600
    2019$3,043 -0.2%$279,600 +1.3%
    2018$3,049 -3%$276,000 +0.7%
    2017$3,144 -8.6%$274,200 +2.6%
    2016$3,440 $267,200 +2.7%
    2015$3,440 $260,200 +2.8%
    2014$3,440 $253,200
    2013-- $253,200
    2012-- $253,200 -6%
    2011-- $269,260
    2010-- $269,260
    2009-- $269,260 -24.9%
    2008-- $358,350 +19.3%
    2007-- $300,446 +23.9%
    2006-- $242,543 +31.4%
    2005-- $184,640 +13%
    2004-- $163,346
    2003-- $163,346 +35.3%
    2002-- $120,760
    2001-- $120,760

    Find assessor info on the county website

    Neighborhood: 20886

    Nearby schools

    GreatSchools rating
    Schools provided by the listing agent
    • Elementary: STEDWICK
    • Middle: NEELSVILLE
    • High: WATKINS MILL
    • District: MONTGOMERY COUNTY PUBLIC SCHOOLS

    Source: The MLS. This data may not be complete. We recommend contacting the local school district to confirm school assignments for this home.

    Get a cash offer in 3 minutes
    Find out how much your home could sell for in as little as 3 minutes with a no-obligation cash offer.
    Estimated market value
    $498,900
    Get a cash offer in 3 minutes
    Find out how much your home could sell for in as little as 3 minutes with a no-obligation cash offer.
    Estimated market value
    $498,900