Don't miss this peaceful paradise on a treed 2.5 acre lot, located just 1 mile from BG Lake. The main level features a nice open floor plan with 9' ceilings, wood floors, fireplace and a large kitchen with a cooktop island, two pantries and a cozy eating nook. A formal Dining Room and laundry room with sink are also on this level.Upstairs you will find 3 large bedrooms plus a Bonus Room with 3 handy storage areas. The Master has a large soaking tub, walk-in closet and separate toilet/ shower room.There is an oversized 2-car garage with an attached 14x12 shop for all your tools and toys.Outside, enjoy a large wrap-around deck, hot tub, pool, with a 48x24' deck and a 10x10 gazebo, for all your entertaining needs.There are also 2 storage sheds, 2 garden areas (one with raised beds), a fire pit and a seasonal pond.The expansive lawn includes a full sprinkler system and the beautifully landscaped yard provides interest and color throughout the seasons. Extensive landscape lighting provides nighttime ambiance as well. Room for shop if desired.A rare opportunity on a well maintained 1-owner home just 10 minutes from BG shopping and restaurants.(New roof and paint in 2018. New furnace and heat pump in 2022. New hot water heater in 2024).
Sold
$850,000
20102 NE 253rd Cir, Battle Ground, WA 98604
3beds
2,544sqft
Residential, Single Family Residence
Built in 1999
2.61 Acres Lot
$844,900 Zestimate®
$334/sqft
$3,763 Estimated rent
Home value
$844,900
$803,000 - $887,000
$3,763/mo
Zestimate® history
Owner options
List your home for rent
$3,763/mo
Rent Zestimate®
Find your next renter with Zillow Rental Manager. Plus, with online applications, you can quickly screen prospective tenants – for free.
$3,763/mo
Rent Zestimate®
Refinance and save
$5,317/mo
Est. payment
Refinancing to a lower rate could help reduce your monthly payments and save thousands over the life of the loan.
$5,317/mo
Est. payment
Explore your selling options
Work with a Zillow partner agent
Leverage their expertise and Zillow's premium Showcase listings to get your home seen by more buyers.
Get startedList with your own agent
Get your home in front of millions of buyers by listing it on Zillow.
Learn how to do itSell it yourself
Take full control of how buyers see your home on Zillow by listing For Sale by Owner (FSBO).
List your homeWhat's special
Laundry room with sinkSeasonal pondWood floorsWalk-in closetLarge wrap-around deckFormal dining roomHot tub
Zillow last checked:
Listing updated:
Listed by:
Michael Primley 360-904-0549,
Real Estate Inc. of Washington
Bought with:
OR and WA Non Rmls, NA
Non Rmls Broker
Source: RMLS (OR),MLS#: 337719745
Facts & features
Interior
Bedrooms & bathrooms
- Bedrooms: 3
- Bathrooms: 3
- Full bathrooms: 2
- Partial bathrooms: 1
- Main level bathrooms: 1
Rooms
- Room types: Bedroom 2, Bedroom 3, Dining Room, Family Room, Kitchen, Living Room, Primary Bedroom
Primary bedroom
- Features: Ceiling Fan, Soaking Tub, Walkin Closet, Walkin Shower
- Level: Upper
- Area: 204
- Dimensions: 17 x 12
Bedroom 2
- Features: Ceiling Fan, Closet
- Level: Upper
- Area: 120
- Dimensions: 10 x 12
Bedroom 3
- Features: Ceiling Fan, Closet
- Level: Upper
- Area: 110
- Dimensions: 10 x 11
Dining room
- Features: Formal, High Ceilings, Wainscoting, Wood Floors
- Level: Main
- Area: 130
- Dimensions: 10 x 13
Family room
- Features: Ceiling Fan, Fireplace, Sliding Doors, High Ceilings, Wood Floors
- Level: Main
Kitchen
- Features: Cook Island, Dishwasher, Down Draft, Nook, Pantry, Builtin Oven, Granite, High Ceilings, Wood Floors
- Level: Main
Living room
- Features: Great Room, Sound System, High Ceilings, High Speed Internet, Wallto Wall Carpet
- Level: Main
Heating
- Forced Air, Heat Pump, Fireplace(s)
Cooling
- Central Air, Heat Pump
Appliances
- Included: Built In Oven, Built-In Range, Cooktop, Dishwasher, Down Draft, Free-Standing Refrigerator, Plumbed For Ice Maker, Stainless Steel Appliance(s), Electric Water Heater, Tank Water Heater
- Laundry: Laundry Room
Features
- Ceiling Fan(s), Granite, High Ceilings, High Speed Internet, Soaking Tub, Sound System, Wainscoting, Closet, Formal, Cook Island, Nook, Pantry, Great Room, Walk-In Closet(s), Walkin Shower
- Flooring: Engineered Hardwood, Wall to Wall Carpet, Wood
- Doors: Sliding Doors
- Windows: Double Pane Windows, Vinyl Frames
- Basement: Crawl Space,None
- Number of fireplaces: 1
- Fireplace features: Propane
Interior area
- Total structure area: 2,544
- Total interior livable area: 2,544 sqft
Property
Parking
- Total spaces: 2
- Parking features: Driveway, Garage Door Opener, Attached, Oversized
- Attached garage spaces: 2
- Has uncovered spaces: Yes
Features
- Levels: Two
- Stories: 2
- Patio & porch: Deck
- Exterior features: Fire Pit, Garden, Raised Beds
- Has private pool: Yes
- Has spa: Yes
- Spa features: Free Standing Hot Tub
- Has view: Yes
- View description: Mountain(s), Territorial, Trees/Woods
- Waterfront features: Pond
Lot
- Size: 2.61 Acres
- Features: Corner Lot, Cul-De-Sac, Trees, Sprinkler, Acres 1 to 3
Details
- Additional structures: Gazebo, Workshop
- Parcel number: 235612006
- Zoning: AG-20
Construction
Type & style
- Home type: SingleFamily
- Property subtype: Residential, Single Family Residence
Materials
- Cement Siding, Lap Siding
- Foundation: Concrete Perimeter
- Roof: Composition
Condition
- Resale
- New construction: No
- Year built: 1999
Utilities & green energy
- Sewer: Sand Filtered, Septic Tank
- Water: Public
Community & HOA
HOA
- Has HOA: No
Location
- Region: Battle Ground
Financial & listing details
- Price per square foot: $334/sqft
- Tax assessed value: $696,672
- Annual tax amount: $4,565
- Date on market: 6/1/2026
- Cumulative days on market: 2 days
- Listing terms: Cash,Conventional
- Road surface type: Paved
Price history
| Date | Event | Price |
|---|---|---|
| 7/15/2026 | Sold | $850,000$334/sqft |
Source:  RMLS (OR) #337719745 Report a problem RMLS (OR) #337719745 Report a problem | ||
| 6/4/2026 | Pending sale | $850,000$334/sqft |
Source: RMLS (OR) #337719745 Report a problem | ||
| 6/2/2026 | Listed for sale | $850,000$334/sqft |
Source: RMLS (OR) #337719745 Report a problem | ||
Public tax history
| Year | Property taxes | Tax assessment |
|---|---|---|
| 2025 | $4,565 -16% | $696,672 +6.7% |
| 2024 | $5,437 +10.9% | $653,230 -3.4% |
| 2023 | $4,901 +3.2% | $676,148 +6.5% |
| 2022 | $4,750 -0.3% | $634,683 +21.6% |
| 2021 | $4,763 +2.4% | $521,797 +9% |
| 2020 | $4,650 | $478,559 +5% |
| 2019 | $4,650 +15.7% | $455,696 +0.7% |
| 2018 | $4,020 -12.1% | $452,328 +15.4% |
| 2017 | $4,572 +15% | $391,861 +5.4% |
| 2016 | $3,976 | $371,954 +9.2% |
| 2015 | $3,976 +1.3% | $340,739 +6.9% |
| 2014 | $3,926 | $318,835 +14% |
| 2013 | $3,926 +4.8% | $279,724 +11.1% |
| 2012 | $3,746 +2.5% | $251,883 -13% |
| 2011 | $3,655 +11.2% | $289,432 -1.1% |
| 2010 | $3,288 -9.4% | $292,535 -7.6% |
| 2009 | $3,630 | $316,460 -20.9% |
| 2008 | -- | $400,300 |
| 2007 | -- | $400,300 +31.5% |
| 2005 | -- | $304,400 |
| 2004 | -- | $304,400 +15.2% |
| 2001 | $2,997 -1.9% | $264,200 -0.8% |
| 2000 | $3,055 | $266,400 |
Find assessor info on the county website
Neighborhood: 98604
Nearby homes
- $792,8003 bd2 ba2.2k sqft20100 NE 253rd Cir, Battle Ground, WA 98604Off Market
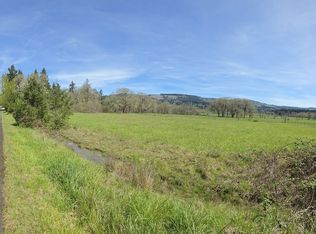
- $285,0002.5 acres0 NE 202nd Ave #1, Battle Ground, WA 98604Pending
- $932,1003 bd3 ba2.1k sqft19918 NE 253rd Cir, Battle Ground, WA 98604Off Market
- $828,6004 bd2 ba2.8k sqft25401 NE 202nd Ave, Battle Ground, WA 98604Off Market
- $603,0004 bd1 ba1.4k sqft19930 NE 249th St, Battle Ground, WA 98604Off Market
- $795,6003 bd2 ba2.4k sqft25409 NE 202nd Ave, Battle Ground, WA 98604Off Market
- $796,6004 bd3 ba2.4k sqft19910 NE 253rd Cir, Battle Ground, WA 98604Off Market
- $825,0003 bd3 ba1.7k sqft25519 NE 202nd Ave, Battle Ground, WA 98604Sold
Nearby schools
GreatSchools rating
- 6/10Tukes Valley Primary SchoolGrades: PK-4Distance: 2.7 mi
- 5/10Tukes Valley Middle SchoolGrades: 5-8Distance: 2.7 mi
- 6/10Battle Ground High SchoolGrades: 9-12Distance: 4 mi
Schools provided by the listing agent
- Elementary: Tukes Valley
- Middle: Tukes Valley
- High: Battle Ground
Source: RMLS (OR). This data may not be complete. We recommend contacting the local school district to confirm school assignments for this home.
Get a cash offer in 3 minutes
Find out how much your home could sell for in as little as 3 minutes with a no-obligation cash offer.
Estimated market value
$844,900
Get a cash offer in 3 minutes
Find out how much your home could sell for in as little as 3 minutes with a no-obligation cash offer.
Estimated market value
$844,900
- Washington
- Clark County
- Battle Ground
- 98604
- 20102 NE 253rd Cir
