Welcome to this beautiful two-story, flag lot home nestled at the end of a quiet cul-de-sac in the desirable Plum Canyon community, offering privacy, space, and gated RV parking!
Upon entry, you’re greeted by an abundance of natural light and a spacious living room with soaring ceilings, creating an inviting and open atmosphere. A formal dining area provides the perfect setting for gatherings, while the open-concept kitchen is designed for both functionality and style, featuring a mobile center island, granite countertops and backsplash, stainless steel appliances, and ample cabinetry.
The main level also includes a convenient half bathroom for guests and a dedicated laundry room with a folding area and additional storage.
Upstairs, the expansive primary suite showcases high ceilings and a well-appointed en-suite bathroom complete with dual vanities, a separate soaking tub and shower, and a generous walk-in closet. Two additional bedrooms and a full hall bathroom with a shower-tub combination provide comfortable accommodations, while a versatile loft area offers the ideal space for a home office, media room, or flex space.
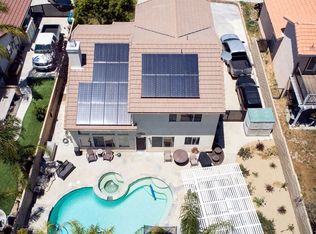
Step outside to enjoy a private entertainer’s backyard featuring a covered patio, above-ground spa, and a raised seating area with a firepit, Fruit trees including oranges, apples, cumquats and lemons just to name a few, Grape vines and resort style landscaping. The property also boasts a large driveway with plenty of room for multiple vehicles and recreational toys, gated RV parking, Owned solar to keep energy bills low, and a spacious three-car side-by-side garage with abundant storage.
Ideally situated on a private cul-de-sac lot and conveniently located near shopping, dining, schools, and parks, this home offers the perfect blend of comfort and convenience.
Beautifully maintained and thoughtfully designed, this is a home you’ll be proud to call your own!
Sold for $858,000
Zillow last checked:
Listing updated:
Bought with:
Jean Hsu, DRE #02329616
Keller Williams Encino/Sherman Oaks
Source: CRMLS,MLS#: SR26074270 Originating MLS: California Regional MLS
Originating MLS: California Regional MLSPrice history
| Date | Event | Price |
|---|---|---|
| 7/23/2026 | Sold | $858,000+1%$445/sqft |
Source:  CRMLS #SR26074270 Report a problem CRMLS #SR26074270 Report a problem | ||
| 6/19/2026 | Pending sale | $849,900$441/sqft |
Source: CRMLS #SR26074270 Report a problem | ||
| 6/12/2026 | Price change | $849,900-1.2%$441/sqft |
Source: CRMLS #SR26074270 Report a problem | ||
| 5/5/2026 | Price change | $859,900-4.3%$446/sqft |
Source: CRMLS #SR26074270 Report a problem | ||
| 4/8/2026 | Listed for sale | $899,000+63.5%$467/sqft |
Source: CRMLS #SR26074270 Report a problem | ||
| 9/29/2017 | Sold | $550,000+0%$285/sqft |
Source: Public Record Report a problem | ||
| 8/15/2017 | Pending sale | $549,999$285/sqft |
Source: HomeSmart NCG #SR17156969 Report a problem | ||
| 8/1/2017 | Price change | $549,999-4.3%$285/sqft |
Source: HomeSmart NCG #SR17156969 Report a problem | ||
| 7/21/2017 | Price change | $574,999-4.2%$298/sqft |
Source: HomeSmart NCG #SR17156969 Report a problem | ||
| 7/11/2017 | Listed for sale | $599,900+4.3%$311/sqft |
Source: HomeSmart NCG #SR17156969 Report a problem | ||
| 10/4/2016 | Listing removed | $574,900+4.5%$298/sqft |
Source: HomeSmart NCG Inc. #SR16070062_CRISNET Report a problem | ||
| 7/7/2014 | Listing removed | $550,000$285/sqft |
Source: HomeSmart NCG #SR14096967 Report a problem | ||
| 6/7/2014 | Pending sale | $550,000$285/sqft |
Source: HomeSmart NCG #SR14096967 Report a problem | ||
| 5/11/2014 | Listed for sale | $550,000+145.5%$285/sqft |
Source: HomeSmart NCG #SR14096967 Report a problem | ||
| 6/15/1998 | Sold | $224,000$116/sqft |
Source: Public Record Report a problem | ||
Get a cash offer in 3 minutes
Find out how much your home could sell for in as little as 3 minutes with a no-obligation cash offer.
Estimated market value
$851,600
