Skip main navigation
Sold for $950,000
  • Listed by: Realty Executives Homes • Connie Pettersen • Contact: 661-286-8600
    Bought with: Coldwell Banker Envision
    $950,000

    20103 Gina Ct, Saugus, CA 91350

    4beds
    2,191sqft
    Single Family Residence
    Built in 1998
    9,330 Square Feet Lot
    $940,900 Zestimate®
    $434/sqft
    $4,729 Estimated rent

    Home value

    $940,900

    $847,000 - $1.04M

    $4,729/mo

    Zestimate® history
    Loading
    Loading...

    Owner options

    List your home for rent

    $4,729/mo

    Rent Zestimate®

    Find your next renter with Zillow Rental Manager. Plus, with online applications, you can quickly screen prospective tenants – for free.

    Learn more

    $4,729/mo

    Rent Zestimate®

    Refinance and save

    $6,133/mo

    Est. payment

    Refinancing to a lower rate could help reduce your monthly payments and save thousands over the life of the loan.

    See today's rates

    $6,133/mo

    Est. payment

    Explore your selling options

    Work with a Zillow partner agent

    Leverage their expertise and Zillow's premium Showcase listings to get your home seen by more buyers.

    Get started

    List with your own agent

    Get your home in front of millions of buyers by listing it on Zillow.

    Learn how to do it

    Sell it yourself

    Take full control of how buyers see your home on Zillow by listing For Sale by Owner (FSBO).

    List your home

    What's special

    Modern upgradesPrivate backyard oasisCompletely remodeled interiorInviting front porchChef-inspired kitchenPeaceful cul-de-sacSleek cabinetry
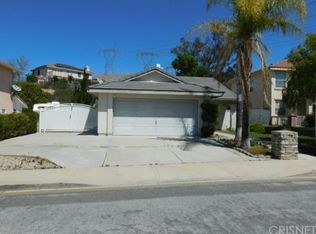
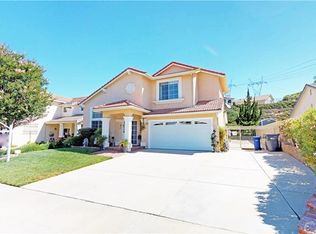
    NO HOA, NO Mello Roos recently remodeled with a large RV access and Hookups. Welcome to this stunning 4-bedroom, 2.75-bath home, offering the perfect combination of modern upgrades, spacious living, and unbeatable privacy. Located at the end of a peaceful cul-de-sac, this property boasts exceptional curb appeal with a beautiful stone entry and an inviting front porch. Inside, you'll find a completely remodeled interior featuring brand-new wood flooring in the main living areas and plush new carpeting in all 4 spacious bedrooms. The open and airy floor plan is perfect for both relaxing and entertaining, with large windows that flood the space with natural light. The heart of the home is the chef-inspired kitchen, equipped with brand-new, top-of-the-line appliances, sleek cabinetry, and an island that's perfect for meal prep or casual dining. Adjacent to the kitchen is a spacious dining area that flows seamlessly into the living room, making this home ideal for gatherings of all sizes. The master suite offers an updated en-suite bath, complete with a soaking tub, separate shower, and double vanity. The additional bedrooms are generously sized and share two beautifully remodeled bathrooms, one of which includes a convenient 3/4 bath. Step outside to your private backyard oasis, where you'll find ample space for outdoor entertainment and relaxation. In addition to the 3-car garage, this home features desirable RV parking with a 30-amp electrical hookup, perfect for your RV or other outdoor toys. Additional highlights include modern lighting fixtures, fresh paint throughout, and an abundance of storage space. Located in a quiet and family-friendly neighborhood, this home offers both tranquility and convenience, with easy access to schools, shopping, dining, and major commuter routes.

    Zillow last checked:

    Listing updated:

    Listed by:

    Connie Pettersen DRE #01509829 661-609-2601,

    Realty Executives Homes

    Bought with:

    Martha Winkler, DRE #02022772

    Coldwell Banker Envision

    Source: CRMLS,MLS#: SR25002188MLS LogoOriginating MLS: California Regional MLS

    Facts & features

    Interior

    Bedrooms & bathrooms
    • Bedrooms: 4
    • Bathrooms: 3
    • Full bathrooms: 2
    • 3/4 bathrooms: 1
    • Main level bathrooms: 1
    • Main level bedrooms: 1
    Rooms
    • Room types: Family Room, Loft, Living Room, Other
    Bathroom
    • Features: Bathtub, Quartz Counters, Remodeled, Separate Shower
    Family room
    • Features: Separate Family Room
    Kitchen
    • Features: Quartz Counters, Remodeled, Updated Kitchen
    Other
    • Features: Walk-In Closet(s)
    Heating
    • Central, Fireplace(s)
    Cooling
    • Central Air
    Appliances
    • Included: Dishwasher, Disposal, Gas Oven
    • Laundry: Inside, Laundry Room
    Features
    • High Ceilings, Open Floorplan, Recessed Lighting, Loft, Walk-In Closet(s)
    • Flooring: Carpet, Stone, Wood
    • Windows: Blinds, Plantation Shutters
    • Has fireplace: Yes
    • Fireplace features: Family Room, Gas
    • Common walls with other units/homes: 1 Common Wall
    Interior area
    • Total interior livable area: 2,191 sqft

    Property

    Parking
    • Total spaces: 6
    • Parking features: Door-Multi, Garage, RV Hook-Ups, RV Access/Parking
    • Attached garage spaces: 3
    • Uncovered spaces: 3
    Accessibility
    • Accessibility features: Parking
    Features
    • Levels: Two
    • Stories: 2
    • Entry location: Ground
    • Patio & porch: Concrete, Patio
    • Pool features: None
    • Spa features: None
    • Has view: Yes
    • View description: Hills
    Lot
    • Size: 9,330 Square Feet
    • Dimensions: 9330
    • Features: 0-1 Unit/Acre, Back Yard, Cul-De-Sac, Front Yard, Lawn, Landscaped
    Details
    • Parcel number: 2812058016
    • Zoning: SCUR2
    • Special conditions: Standard

    Construction

    Type & style
    • Home type: SingleFamily
    • Architectural style: Traditional
    • Property subtype: Single Family Residence
    • Attached to another structure: Yes
    Materials
    • Stucco
    Condition
    • Updated/Remodeled,Turnkey
    • New construction: No
    • Year built: 1998

    Utilities & green energy

    • Sewer: Public Sewer
    • Water: Public

    Community & HOA

    Community
    • Features: Biking, Street Lights, Suburban, Sidewalks
    • Subdivision: Cottage Glen (Cgln)
    Location
    • Region: Saugus

    Financial & listing details

    • Price per square foot: $434/sqft
    • Tax assessed value: $543,417
    • Annual tax amount: $12,983
    • Date on market: 1/10/2025
    • Cumulative days on market: 43 days
    • Listing terms: Cash,Cash to New Loan,Conventional
    • Road surface type: Paved

    Price history

    DateEventPrice
    4/10/2025Sold$950,000-5%$434/sqft
    Source: CRMLS #SR25002188 Report a problem
    3/6/2025Pending sale$999,995$456/sqft
    Source: CRMLS #SR25002188 Report a problem
    1/10/2025Listed for sale$999,995+137%$456/sqft
    Source: CRMLS #SR25002188 Report a problem
    3/6/2009Sold$422,000+5.5%$193/sqft
    Source: Public Record Report a problem
    10/12/2008Price change$400,000-11.1%$183/sqft
    Source: TourFactory #F1784310 Report a problem
    9/26/2008Listed for sale$450,000+19%$205/sqft
    Source: TourFactory #F1784310 Report a problem
    10/17/2002Sold$378,000+51.2%$173/sqft
    Source: Public Record Report a problem
    10/30/1998Sold$250,000$114/sqft
    Source: Public Record Report a problem

    Public tax history

    YearProperty taxesTax assessment
    2025$12,983 +65.5%$543,417 +2%
    2024$7,846 +2.6%$532,763 +2%
    2023$7,650 -0.4%$522,317 +2%
    2022$7,678 +1.7%$512,077 +2%
    2021$7,548 +0.9%$502,038 +1%
    2020$7,482 $496,892 +2%
    2019$7,482 +5%$487,150 +2%
    2018$7,126 $477,599 +2%
    2017$7,126 +1.8%$468,235 +2%
    2016$6,996 +3.6%$459,055 +1.5%
    2015$6,750 +5.2%$452,161 +2%
    2014$6,418 $443,305 +20.8%
    2012-- $367,000 -13.5%
    2011-- $424,168 +0.8%
    2010-- $420,999 -2.1%
    2009-- $430,000 +3.2%
    2008-- $416,795 +2%
    2007-- $408,624 +2%
    2006-- $400,612
    2005-- $400,612 +4%
    2004-- $385,057 +1.9%
    2003-- $378,000 +42.5%
    2002-- $265,194 +4%
    2000-- $254,898
    Find assessor info on the county website

    Neighborhood: Saugus

    Nearby schools

    GreatSchools rating
    Get a cash offer in 3 minutes
    Find out how much your home could sell for in as little as 3 minutes with a no-obligation cash offer.
    Estimated market value
    $940,900
    Get a cash offer in 3 minutes
    Find out how much your home could sell for in as little as 3 minutes with a no-obligation cash offer.
    Estimated market value
    $940,900