20103 Regent Cir, Hagerstown, MD 21742 is a single family home that contains 2,976 sq ft and was built in 2025. It contains 2.5 bathrooms. This home last sold for $142,500 in December 2024.
The Zestimate for this house is $539,300. The Rent Zestimate for this home is $2,842/mo.
Sold for $142,500
Street View
Price history
| Date | Event | Price |
|---|---|---|
| 10/8/2026 | Listing removed | $539,880$181/sqft |
Source:  Bright MLS #MDWA2040464 Report a problem Bright MLS #MDWA2040464 Report a problem | ||
| 10/1/2026 | Listed for sale | $539,8800%$181/sqft |
Source: Bright MLS #MDWA2040464 Report a problem | ||
| 9/28/2026 | Listing removed | $539,990$181/sqft |
Source: Bright MLS #MDWA2039452 Report a problem | ||
| 8/21/2026 | Listed for sale | $539,990+0%$181/sqft |
Source: Bright MLS #MDWA2039452 Report a problem | ||
| 8/17/2026 | Listing removed | $539,880$181/sqft |
Source: Bright MLS #MDWA2037702 Report a problem | ||
| 6/25/2026 | Listed for sale | $539,880$181/sqft |
Source: Bright MLS #MDWA2037702 Report a problem | ||
| 1/1/2026 | Listing removed | $539,880$181/sqft |
Source: Bright MLS #MDWA2029296 Report a problem | ||
| 10/21/2025 | Price change | $539,880-6.1%$181/sqft |
Source: Bright MLS #MDWA2029296 Report a problem | ||
| 7/15/2025 | Price change | $574,990-1.7%$193/sqft |
Source: Bright MLS #MDWA2029296 Report a problem | ||
| 6/24/2025 | Price change | $584,990-2.5%$197/sqft |
Source: Bright MLS #MDWA2029296 Report a problem | ||
| 6/7/2025 | Listed for sale | $599,990+321%$202/sqft |
Source: Bright MLS #MDWA2029296 Report a problem | ||
| 12/18/2024 | Sold | $142,500$48/sqft |
Source: Public Record Report a problem | ||
Nearby homes
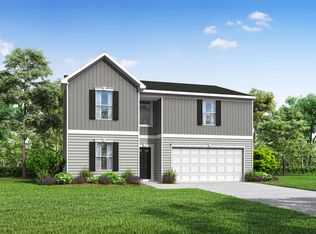
- from $470,9904 bd3 ba2.2k sqftPetunia Plan, Trovinger Mill Estates, Hagerstown, MD 21742New Construction
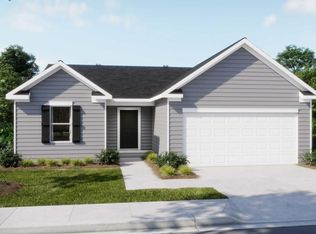
- from $424,9903 bd2 ba1.3k sqftLily Plan, Trovinger Mill Estates, Hagerstown, MD 21742New Construction
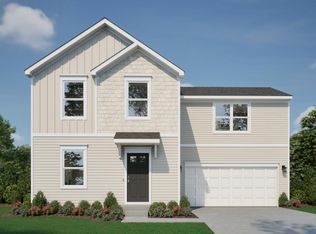
- from $444,9904 bd2 ba1.6k sqftDaffodil Plan, Trovinger Mill Estates, Hagerstown, MD 21742New Construction
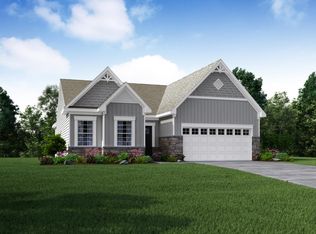
- from $499,9903 bd2 ba1.9k sqftDrexel Plan, Trovinger Mill Estates, Hagerstown, MD 21742New Construction
Get a cash offer in 3 minutes
Find out how much your home could sell for in as little as 3 minutes with a no-obligation cash offer.
Estimated market value
$539,300
