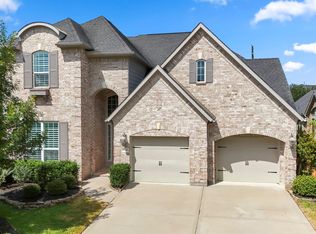
This one has the wow factor from the very first step. Set on a prime corner lot, it opens to soaring two story ceilings and a bright open concept where every exquisite touch tells you no detail was overlooked. A study sits right off the foyer, and the layout lives beautifully with two bedrooms down and two up, all generously oversized. The kitchen shines with stainless steel appliances and gas cooking, flowing into living spaces made for gathering. Retreat to the oversized master with its own sitting area, plus a massive closet complete with a center island & connected to the laundry room. A handy mudroom by the back door keeps life organized and the two car garage comes fully epoxied. Upstairs you will find a huge media room and game room, four bedrooms in all. Then step into your outdoor paradise, a true showstopper with a chlorine pool and tanning ledge, a full outdoor kitchen, fire pit & a whole house generator for total peace of mind. This is the home you have been dreaming about!
Pending
Price cut: $10K (8/19)
$665,000
20103 Three Chutes Ln, Cypress, TX 77433
4beds
3,666sqft
Single Family Residence
Built in 2016
8,777 Square Feet Lot
$650,400 Zestimate®
$181/sqft
$84/mo HOA
What's special
- 73 days
- 25
- 0
Zillow last checked:
Listing updated:
Listed by:
Collette King TREC #0464042 713-206-7653,
RE/MAX Universal
Source: HAR,MLS#: 41708876
Facts & features
Interior
Bedrooms & bathrooms
- Bedrooms: 4
- Bathrooms: 4
- Full bathrooms: 3
- 1/2 bathrooms: 1
Primary bedroom
- Level: First
- Area: 322
- Dimensions: 23x14
Bedroom
- Level: Second
- Area: 225
- Dimensions: 15x15
Bedroom
- Level: Second
- Area: 165
- Dimensions: 11x15
Bedroom
- Level: First
- Area: 150
- Dimensions: 15x10
Other
- Level: First
- Area: 120
- Dimensions: 10x12
Breakfast
- Level: First
- Area: 168
- Dimensions: 14x12
Dining room
- Level: First
- Area: 121
- Dimensions: 11x11
Family room
- Level: First
- Area: 450
- Dimensions: 18x25
Game room
- Level: Second
- Area: 360
- Dimensions: 18x20
Kitchen
- Level: First
- Area: 238
- Dimensions: 14x17
Media room
- Level: Second
- Area: 357
- Dimensions: 17x21
Utility room
- Level: First
- Area: 66
- Dimensions: 11x6
Heating
- Natural Gas
Cooling
- Ceiling Fan(s), Electric
Appliances
- Included: Disposal, Electric Oven, Oven, Microwave, Gas Cooktop, Dishwasher
- Laundry: Electric Dryer Hookup, Gas Dryer Hookup, Washer Hookup
Features
- Crown Molding, Dry Bar, Formal Entry/Foyer, High Ceilings, 2 Bedrooms Down, En-Suite Bath, Primary Bed - 1st Floor, Sitting Area, Walk-In Closet(s)
- Flooring: Carpet, Tile
- Windows: Insulated/Low-E windows, Window Coverings
- Number of fireplaces: 1
- Fireplace features: Gas Log
Interior area
- Total structure area: 3,666
- Total interior livable area: 3,666 sqft
Property
Parking
- Total spaces: 2
- Parking features: Attached, Garage Door Opener, Double-Wide Driveway
- Attached garage spaces: 2
Features
- Stories: 2
- Patio & porch: Covered, Patio/Deck, Porch
- Exterior features: Outdoor Kitchen, Sprinkler System
- Has private pool: Yes
- Pool features: In Ground, Pool/Spa Combo
- Fencing: Back Yard
Lot
- Size: 8,777 Square Feet
- Features: Back Yard, Corner Lot, Cul-De-Sac, Subdivided, 0 Up To 1/4 Acre
Details
- Parcel number: 1362340020020
Construction
Type & style
- Home type: SingleFamily
- Architectural style: Traditional
- Property subtype: Single Family Residence
Materials
- Brick, Cement Siding, Stone, Stucco
- Foundation: Slab
- Roof: Composition
Condition
- New construction: No
- Year built: 2016
Utilities & green energy
- Water: Water District
Green energy
- Energy efficient items: Thermostat
Community & HOA
Community
- Subdivision: Falls At Dry Creek
HOA
- Has HOA: Yes
- Amenities included: Clubhouse, Fitness Center, Party Room, Picnic Area, Playground, Pond, Pool, Splash Pad
- HOA fee: $1,005 annually
Location
- Region: Cypress
Financial & listing details
- Price per square foot: $181/sqft
- Tax assessed value: $605,705
- Annual tax amount: $17,572
- Date on market: 7/24/2026
- Listing terms: Cash,Conventional,FHA,VA Loan
- Road surface type: Concrete, Curbs, Gutters
Estimated market value
$650,400
$618,000 - $683,000
$4,710/mo
Price history
| Date | Event | Price |
|---|---|---|
| 8/24/2026 | Pending sale | $665,000$181/sqft |
Source:  HAR #41708876 Report a problem HAR #41708876 Report a problem | ||
| 8/19/2026 | Price change | $665,000-1.5%$181/sqft |
Source: HAR #41708876 Report a problem | ||
| 7/30/2026 | Listed for sale | $675,000$184/sqft |
Source: HAR #41708876 Report a problem | ||
Public tax history
| Year | Property taxes | Tax assessment |
|---|---|---|
| 2025 | $4,766 +12.1% | $605,705 +5.5% |
| 2024 | $4,253 +19% | $574,000 +2.8% |
| 2023 | $3,573 +8.7% | $558,236 +2% |
| 2022 | $3,287 | $547,100 +34.6% |
| 2021 | -- | $406,592 -0.2% |
| 2020 | $3,077 +14.2% | $407,358 +20.9% |
| 2019 | $2,693 -77.1% | $336,872 +5.3% |
| 2018 | $11,772 | $320,000 -12.5% |
| 2017 | $11,772 +509.3% | $365,800 +599.2% |
| 2016 | $1,932 | $52,319 |
Find assessor info on the county website
Monthly payment
Est. payment
Payment breakdown
Explore the cost of this home by adjusting the details. Changes won't be saved.Climate risks
Neighborhood: 77433
Nearby schools
Schools provided by the listing agent
- Elementary: Keith Elementary School
- Middle: Salyards Middle School
- High: Cypress Woods High School
Source: HAR. This data may not be complete. We recommend contacting the local school district to confirm school assignments for this home.


Similar homes
- $664,9004 bd4 ba3.4k sqft20338 Sienna Bluff Dr, Cypress, TX 77433For Sale
 MLS ID #23430868, Terri Lyons, Lyons Key Realty. HAR
 - $625,0004 bd4 ba3.7k sqft16439 Shumard Run Ln, Cypress, TX 77433For Sale
 MLS ID #27244367, Jenna Bradburn, eXp Realty LLC. HAR
 - $740,0005 bd5 ba4.4k sqft20314 Mercer Grove Dr, Cypress, TX 77433For Sale
 MLS ID #86608716, Andrew Nguyen, Orchard Brokerage. HAR
 - $599,9004 bd4 ba4.1k sqft21006 Twisted Leaf Dr, Cypress, TX 77433For Sale
 MLS ID #22047768, Wanda Abel, Blair Realty Group. HAR
