Skip main navigation
Off market
  • $2,022,500

    20104 E Via De Olivos Ct, Queen Creek, AZ 85142

    4beds
    4,457sqft
    SingleFamily
    Built in 2007
    0.82 Acres Lot
    $2,022,500 Zestimate®
    $454/sqft
    $5,721 Estimated rent

    Home value

    $2,022,500

    $1.82M - $2.24M

    $5,721/mo

    Zestimate® history
    Loading
    Loading...

    Owner options

    List your home for rent

    $5,721/mo

    Rent Zestimate®

    Find your next renter with Zillow Rental Manager. Plus, with online applications, you can quickly screen prospective tenants – for free.

    Learn more

    $5,721/mo

    Rent Zestimate®

    Refinance and save

    $12,093/mo

    Est. payment

    Refinancing to a lower rate could help reduce your monthly payments and save thousands over the life of the loan.

    See today's rates

    $12,093/mo

    Est. payment

    Explore your selling options

    Work with a Zillow partner agent

    Leverage their expertise and Zillow's premium Showcase listings to get your home seen by more buyers.

    Get started

    List with your own agent

    Get your home in front of millions of buyers by listing it on Zillow.

    Learn how to do it

    Sell it yourself

    Take full control of how buyers see your home on Zillow by listing For Sale by Owner (FSBO).

    List your home

    What's special

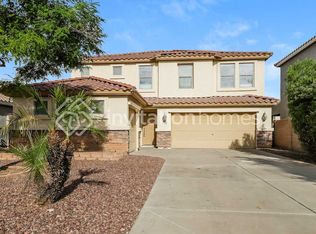
    Welcome to Pecan Cove. This private, equestrian friendly, gated community offers a rare opportunity to live within the lush mature Pecan Trees. Some of the most beautiful trees in the valley. Drive through the tree lined streets and watch the leaves of the trees change color through the seasons before they are shed in the fall. Each lot is irrigated so the optimum health of each tree is achieved. The home is breathtaking offering a spacious 3 car garage, detached 2-truck RV garage and separate 800 sq ft guest house casita complete with kitchen, bathroom, laundry with W/D plus living room. Built solid, this energy efficient home features 6'' thick exterior walls filled with R-27 (Ceiling R40) high-density insulation foam. Solid-core wood doors inside and out. Plantation shutters. You'll love entertaining in this spacious, luxurious estate. The entire home features exquisitely crafted noche travertine versi pattern flooring. The kitchen is complete with custom alder wood cabinetry, with self-closing drawers, viking oversized refrigerator, Gas cooktop and free-standing oven, plus wall oven with built-in microwave oven, and food warmer unit, under the sink water-filter and separate RO system. Open and bright split floor plan, with several outdoor patio areas where you can soak up the beautiful views. The oversized master retreat features a relaxing tub with massage jets and a private room, perfect for an office, nursery or fitness space. The home also offers a heavy-duty fireproof safe buried in concrete. The additional bedrooms are large with walk in closets. The backyard is incredible complete with heated pool, spa, water feature and citrus, fruit, and pecan trees that adorn your back and side yards. LOT #9 (next door south) is available for purchase by the buyer of this home. See MLS #____ with a list of self-reliant improvements such as private well (optionally can service the home), pizza oven, fire pit, back-up generator/room (optionally can service portions of the house), and cooled storage room with basic kitchenette.

    This property is not currently displayed as for sale or rent on Zillow. This may be different from what's on other websites or public sources.

    Facts & features

    Interior

    Bedrooms & bathrooms
    • Bedrooms: 4
    • Bathrooms: 4
    • Full bathrooms: 4
    Heating
    • Forced air, Gas
    Cooling
    • Refrigerator, Central
    Appliances
    • Included: Dishwasher, Dryer, Freezer, Garbage disposal, Microwave, Range / Oven, Refrigerator, Washer
    • Laundry: Dryer Included, Washer Included, Inside Laundry, Gas Dryer Hookup
    Features
    • Flooring: Other
    • Has fireplace: Yes
    Interior area
    • Total interior livable area: 4,457 sqft

    Property

    Parking
    • Total spaces: 9
    • Parking features: Garage - Attached, Garage - Detached, Off-street
    Features
    • Exterior features: Stone, Stucco
    • Has spa: Yes
    • Fencing: Block
    • Has view: Yes
    • View description: Park, Mountain
    Lot
    • Size: 0.82 Acres
    Details
    • Parcel number: 30491777

    Construction

    Type & style
    • Home type: SingleFamily
    Materials
    • Roof: Other
    Condition
    • Year built: 2007

    Utilities & green energy

    • Sewer: Septic, Septic in & Cnctd
    • Utilities for property: SRP

    Community & HOA

    HOA
    • Has HOA: Yes
    • HOA fee: $266 monthly
    Location
    • Region: Queen Creek

    Financial & listing details

    • Price per square foot: $454/sqft
    • Tax assessed value: $1,685,000
    • Annual tax amount: $10,725
    • Ownership: Fee Simple

    Price history

    DateEventPrice
    11/8/2018Sold$975,000-2.5%$219/sqft
    Source: ARMLS #5831660 Report a problem
    10/11/2018Listed for sale$1,000,000$224/sqft
    Source: Launch Real Estate #5831660 Report a problem
    7/20/2016Listing removed$1,000,000$224/sqft
    Source: JK Realty #5410181 Report a problem
    3/9/2016Listed for sale$1,000,000$224/sqft
    Source: JK Realty #5410181 Report a problem

    Public tax history

    YearProperty taxesTax assessment
    2025$10,725 -4.4%$168,500 +0.9%
    2024$11,223 -2%$167,010 +63.8%
    2023$11,453 -7.6%$101,945 -1.9%
    2022$12,392 +3.2%$103,930 +7.5%
    2021$12,005 +11.2%$96,680 +8%
    2020$10,795 +5.1%$89,520 +6.7%
    2019$10,273 $83,870 +4.5%
    2018$10,273 +5.4%$80,260 -0.3%
    2017$9,751 +23.9%$80,500
    2016$7,869 +3.4%$80,500 -15.1%
    2015$7,607 $94,820 +44%
    2014-- $65,830 +6%
    2013-- $62,130 +5.5%
    2012-- $58,870 -6.8%
    2011-- $63,150 -35.4%
    2010-- $97,800 -16%
    2009-- $116,370 +67%
    2008-- $69,700
    Find assessor info on the county website

    Neighborhood: 85142

    Nearby schools

    GreatSchools rating
    Schools provided by the listing agent
    • Elementary: Queen Creek Elementary School
    • Middle: Newell Barney Middle School
    • High: Queen Creek High School
    • District: Queen Creek Unified District (095)

    Source: The MLS. This data may not be complete. We recommend contacting the local school district to confirm school assignments for this home.

    Get a cash offer in 3 minutes
    Find out how much your home could sell for in as little as 3 minutes with a no-obligation cash offer.
    Estimated market value
    $2,022,500
    Get a cash offer in 3 minutes
    Find out how much your home could sell for in as little as 3 minutes with a no-obligation cash offer.
    Estimated market value
    $2,022,500