Beautifully updated townhouse with 3 bedrooms, 3 baths, bright and open main-level includes living-room, dining, fireplace and patio kitchen with large center island and bar seating. Lower level includes a spacious family room which can easily be used as a 4th bedroom. Association recently replaced: Driveways, sidewalks, landscaping and garage doors (insulated). Great Lakeville area with easy walk to local favorites in downtown Lakeville. Restaurants, coffee shop, summer farmers markets, Pan-O-Prog festivities. Minutes to 35W and Cedar Ave.Come see for yourself everything this amazing townhome has to offer.
Closed
Zestimate®
$319,000
20104 Home Fire Way, Lakeville, MN 55044
3beds
1,649sqft
Townhouse Side x Side
Built in 1998
1,785 Square Feet Lot
$319,000 Zestimate®
$193/sqft
$2,345 Estimated rent
Home value
$319,000
$303,000 - $335,000
$2,345/mo
Zestimate® history
Owner options
List your home for rent
$2,345/mo
Rent Zestimate®
Find your next renter with Zillow Rental Manager. Plus, with online applications, you can quickly screen prospective tenants – for free.
$2,345/mo
Rent Zestimate®
Refinance and save
$2,333/mo
Est. payment
Refinancing to a lower rate could help reduce your monthly payments and save thousands over the life of the loan.
$2,333/mo
Est. payment
Explore your selling options
Work with a Zillow partner agent
Leverage their expertise and Zillow's premium Showcase listings to get your home seen by more buyers.
Get startedList with your own agent
Get your home in front of millions of buyers by listing it on Zillow.
Learn how to do itSell it yourself
Take full control of how buyers see your home on Zillow by listing For Sale by Owner (FSBO).
List your homeWhat's special
Garage doorsSpacious family roomGreat lakeville areaCoffee shopLarge center island
Zillow last checked:
Listing updated:
Listed by:
Shona Jackson 612-704-7692,
Coldwell Banker Realty
Bought with:
Gina Parker
Keller Williams Select Realty
Source: NorthstarMLS as distributed by MLS GRID,MLS#: 6430545
Facts & features
Interior
Bedrooms & bathrooms
- Bedrooms: 3
- Bathrooms: 3
- Full bathrooms: 3
Bedroom
- Level: Upper
- Area: 195 Square Feet
- Dimensions: 15x13
Bedroom 2
- Level: Upper
- Area: 144 Square Feet
- Dimensions: 12x12
Bonus room
- Level: Lower
Dining room
- Level: Upper
- Area: 110 Square Feet
- Dimensions: 11x10
Kitchen
- Level: Upper
- Area: 121 Square Feet
- Dimensions: 11x11
Living room
- Level: Upper
- Area: 196 Square Feet
- Dimensions: 14x14
Recreation room
- Level: Lower
- Area: 288 Square Feet
- Dimensions: 24x12
Heating
- Forced Air
Cooling
- Central Air
Appliances
- Included: Dishwasher, Dryer, Range, Refrigerator, Washer
Features
- Basement: Finished
- Number of fireplaces: 1
Interior area
- Total structure area: 1,649
- Total interior livable area: 1,649 sqft
- Finished area above ground: 1,149
- Finished area below ground: 500
Property
Parking
- Total spaces: 2
- Parking features: Attached
- Attached garage spaces: 2
Accessibility
- Accessibility features: None
Features
- Levels: Multi/Split
Lot
- Size: 1,785 Square Feet
- Dimensions: 26 x 29
Details
- Foundation area: 500
- Parcel number: 223210002030
- Zoning description: Residential-Single Family
Construction
Type & style
- Home type: Townhouse
- Property subtype: Townhouse Side x Side
- Attached to another structure: Yes
Condition
- New construction: No
- Year built: 1998
Utilities & green energy
- Gas: Natural Gas
- Sewer: City Sewer/Connected
- Water: City Water/Connected
Community & HOA
Community
- Subdivision: Heritage Square Add
HOA
- Has HOA: Yes
- Services included: Hazard Insurance, Lawn Care, Maintenance Grounds, Sanitation, Snow Removal
- HOA fee: $340 monthly
- HOA name: Crawford Management
- HOA phone: 952-236-9006
Location
- Region: Lakeville
Financial & listing details
- Price per square foot: $193/sqft
- Annual tax amount: $2,985
- Date on market: 9/8/2023
- Cumulative days on market: 120 days
Price history
| Date | Event | Price |
|---|---|---|
| 10/19/2023 | Sold | $319,000-0.3%$193/sqft |
Source:  NorthstarMLS as distributed by MLS GRID #6430545 Report a problem NorthstarMLS as distributed by MLS GRID #6430545 Report a problem | ||
| 9/16/2023 | Pending sale | $319,999$194/sqft |
Source: NorthstarMLS as distributed by MLS GRID #6430545 Report a problem | ||
| 9/8/2023 | Listed for sale | $319,999$194/sqft |
Source: NorthstarMLS as distributed by MLS GRID #6430545 Report a problem | ||
| 9/8/2023 | Listing removed | -- |
Source: NorthstarMLS as distributed by MLS GRID #6386978 Report a problem | ||
| 8/18/2023 | Price change | $319,999-1.5%$194/sqft |
Source: NorthstarMLS as distributed by MLS GRID #6386978 Report a problem | ||
| 7/20/2023 | Price change | $324,999-1.5%$197/sqft |
Source: NorthstarMLS as distributed by MLS GRID #6386978 Report a problem | ||
| 6/14/2023 | Price change | $329,999-1.6%$200/sqft |
Source: NorthstarMLS as distributed by MLS GRID #6386978 Report a problem | ||
| 5/19/2023 | Listed for sale | $335,500$203/sqft |
Source: NorthstarMLS as distributed by MLS GRID #6348303 Report a problem | ||
Public tax history
Tax history is unavailable.
Neighborhood: 55044
Nearby homes
- $311,9004 bd3 ba1.6k sqft20104 Homefire Way, Lakeville, MN 55044Off Market
- $305,0003 bd3 ba1.6k sqft20102 Homefire Way, Lakeville, MN 55044Off Market
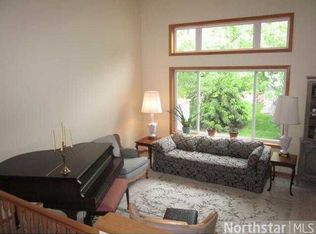
- $293,7002 bd-- ba1.1k sqft20106 Homefire Way, Lakeville, MN 55044Off Market
- $---- bd-- ba-- sqft20108 Home Fire Way, Lakeville, MN 55044Off Market
- $317,4003 bd3 ba1.1k sqft20108 Homefire Way, Lakeville, MN 55044Off Market
- $310,8003 bd2 ba1.6k sqft20100 Homefire Way, Lakeville, MN 55044Off Market
- $337,0002 bd3 ba2k sqft20022 Homestead Ct #40, Lakeville, MN 55044Sold
- $308,9003 bd3 ba1.6k sqft20110 Homefire Way, Lakeville, MN 55044Off Market
Nearby schools
GreatSchools rating
- 7/10Lake Marion Elementary SchoolGrades: K-5Distance: 0.5 mi
- 7/10Kenwood Trail Middle SchoolGrades: 6-8Distance: 1.5 mi
- 10/10Lakeville North High SchoolGrades: 9-12Distance: 0.7 mi
Get a cash offer in 3 minutes
Find out how much your home could sell for in as little as 3 minutes with a no-obligation cash offer.
Estimated market value
$319,000
Get a cash offer in 3 minutes
Find out how much your home could sell for in as little as 3 minutes with a no-obligation cash offer.
Estimated market value
$319,000
- Minnesota
- Dakota County
- Lakeville
- 55044
- 20104 Home Fire Way
Nearby cities
Nearby zip codes
Other Lakeville Topics
