Welcome home to this upscale luxury Arthur Rutenberg home in the highly desirable guard gated, resort amenity community Grand Hampton! TWO BRAND NEW AC units installed this week, as well as a new water heater, HUGE bonus! This meticulously maintained home offers 4 bedrooms, 4 full bathrooms, office/den and oversized media/bonus room with just under 3800 sq ft all on one level. Retreat to the outdoors to your spacious brick paver lanai with heated, salt system pool and spa, with 3 separate covered areas overlooking the private and beautiful FL conservation area. Pre-plumbed for outdoor kitchen with gas and water hook up. Upon entry through the custom double doors will take your breath away with a multitude of upgrades and the open concept. Double tray and high ceilings are finished with crown molding, custom window treatments and walls of windows draw in the outdoors. 20” tile floors are throughout the main living areas with hardwood in the office. The kitchen is loaded with staggered wood cabinets with crown molding, granite counters, pendant lighting, pantry, stainless steel appliances, gas cooktop and an oversized center island breakfast bar. A mitered bay window in the breakfast nook overlooks the pool. The primary bedroom is the epitome of comfort and space with bay windows, 2 walk-in closets, access to the lanai/pool and a luxurious master bathroom highlighted by his and hers separate vanities, granite counters, garden tub, stunning walk-in shower, and unique center island. The office is bright with custom glass wall insets and beautiful hardwood flooring. There is also a spacious media/bonus room with vaulted ceiling providing access to the lanai/pool area. All three additional bedrooms are large in size, as are the additional 3 full bathrooms. Surround sound, amazing laundry room with cabinets and counter space and side entry three car garage. The amenities rich community offers beautiful clubhouse, 2 pools, ample tennis courts, pickleball courts, basketball court and playground! This is your opportunity to own this amazing home only occupied roughly five month each year, as a 2nd home. Location is key with easy access to major roadways, shopping, grocery, two large malls and a multitude of fabulous eateries. Again, WELCOME HOME to GRAND HAMPTON!!!
Sold for $1,050,000
$1,050,000
20104 OAK ALLEY DRIVE, TAMPA, FL 33647
4beds
3,784sqft
Single Family Residence
Built in 2007
0.28 Acres Lot
$1,026,400 Zestimate®
$277/sqft
$4,441 Estimated rent
Home value
$1,026,400
$944,000 - $1.12M
$4,441/mo
Zestimate® history
Owner options
List your home for rent
$4,441/mo
Rent Zestimate®
Find your next renter with Zillow Rental Manager. Plus, with online applications, you can quickly screen prospective tenants – for free.
$4,441/mo
Rent Zestimate®
Refinance and save
$7,421/mo
Est. payment
Refinancing to a lower rate could help reduce your monthly payments and save thousands over the life of the loan.
$7,421/mo
Est. payment
Explore your selling options
Work with a Zillow partner agent
Leverage their expertise and Zillow's premium Showcase listings to get your home seen by more buyers.
Get startedList with your own agent
Get your home in front of millions of buyers by listing it on Zillow.
Learn how to do itSell it yourself
Take full control of how buyers see your home on Zillow by listing For Sale by Owner (FSBO).
List your homeWhat's special
Bay windowsGranite countersBrick paver lanaiCustom double doorsSurround soundCustom window treatmentsAmazing laundry room
Zillow last checked:
Listing updated:
Listed by:
Jenna Utley 813-486-9286,
COASTAL PROPERTIES GROUP INTER 813-553-6869,
Jenn Cook 813-810-7454,
COASTAL PROPERTIES GROUP INTER
Bought with:
Yulia Entina, 3435748
LPT REALTY, LLC
Source: Stellar MLS,MLS#: TB8368760 Originating MLS: Suncoast Tampa
Originating MLS: Suncoast Tampa
Facts & features
Interior
Bedrooms & bathrooms
- Bedrooms: 4
- Bathrooms: 4
- Full bathrooms: 4
Rooms
- Room types: Bonus Room, Den/Library/Office, Family Room, Dining Room, Living Room
Primary bedroom
- Features: Walk-In Closet(s)
- Level: First
- Area: 319 Square Feet
- Dimensions: 14.5x22
Bedroom 2
- Features: Built-in Closet
- Level: First
- Area: 165 Square Feet
- Dimensions: 13.2x12.5
Bedroom 3
- Features: Built-in Closet
- Level: First
- Area: 163.48 Square Feet
- Dimensions: 12.2x13.4
Bedroom 4
- Features: Built-in Closet
- Level: First
- Area: 169.4 Square Feet
- Dimensions: 12.1x14
Bonus room
- Features: No Closet
- Level: First
- Area: 306 Square Feet
- Dimensions: 18x17
Dining room
- Level: First
- Area: 192 Square Feet
- Dimensions: 12x16
Family room
- Level: First
- Area: 275.2 Square Feet
- Dimensions: 17.2x16
Kitchen
- Level: First
- Area: 311.1 Square Feet
- Dimensions: 18.3x17
Living room
- Level: First
- Area: 238 Square Feet
- Dimensions: 17x14
Office
- Level: First
- Area: 182 Square Feet
- Dimensions: 13x14
Heating
- Central
Cooling
- Central Air
Appliances
- Included: Oven, Cooktop, Dishwasher, Disposal, Dryer, Microwave, Refrigerator, Washer
- Laundry: Laundry Room
Features
- Ceiling Fan(s), Crown Molding, Eating Space In Kitchen, High Ceilings, Kitchen/Family Room Combo, Living Room/Dining Room Combo, Open Floorplan, Primary Bedroom Main Floor, Solid Wood Cabinets, Split Bedroom, Stone Counters, Tray Ceiling(s), Walk-In Closet(s)
- Flooring: Carpet, Tile, Hardwood
- Doors: Sliding Doors
- Windows: Window Treatments
- Has fireplace: No
Interior area
- Total structure area: 5,131
- Total interior livable area: 3,784 sqft
Property
Parking
- Total spaces: 3
- Parking features: Driveway
- Attached garage spaces: 3
- Has uncovered spaces: Yes
Features
- Levels: One
- Stories: 1
- Exterior features: Irrigation System, Private Mailbox, Rain Gutters, Sidewalk
- Has private pool: Yes
- Pool features: Child Safety Fence, Gunite, Heated, In Ground, Pool Sweep, Screen Enclosure
- Has spa: Yes
- Spa features: Heated, In Ground
Lot
- Size: 0.28 Acres
- Dimensions: 77 x 159
- Features: Conservation Area
Details
- Parcel number: A02271984N00001000020.0
- Zoning: PD-A
- Special conditions: None
Construction
Type & style
- Home type: SingleFamily
- Property subtype: Single Family Residence
Materials
- Block, Stucco
- Foundation: Slab
- Roof: Tile
Condition
- New construction: No
- Year built: 2007
Utilities & green energy
- Sewer: Public Sewer
- Water: None
- Utilities for property: BB/HS Internet Available, Cable Available, Electricity Connected, Natural Gas Connected, Phone Available, Public, Sewer Connected, Street Lights, Underground Utilities, Water Connected
Community & HOA
Community
- Features: Clubhouse, Deed Restrictions, Fitness Center, Gated Community - Guard, Golf Carts OK, Playground, Pool, Tennis Court(s)
- Pet fee: $0 monthly
- Subdivision: GRAND HAMPTON PH 3
HOA
- Has HOA: Yes
- Services included: 24-Hour Guard, Common Area Taxes, Community Pool, Reserve Fund, Private Road, Recreational Facilities, Security
- HOA fee: $189 monthly
- HOA name: Melrose Management-Chris Haines
- HOA phone: 813-973-8368
Location
- Region: Tampa
Financial & listing details
- Price per square foot: $277/sqft
- Tax assessed value: $821,620
- Annual tax amount: $16,513
- Date on market: 4/3/2025
- Cumulative days on market: 36 days
- Listing terms: Cash,Conventional,FHA,VA Loan
- Ownership: Fee Simple
- Total actual rent: 0
- Electric utility on property: Yes
- Road surface type: Paved
Price history
| Date | Event | Price |
|---|---|---|
| 6/10/2025 | Sold | $1,050,000$277/sqft |
Source:  Stellar MLS #TB8368760 Report a problem Stellar MLS #TB8368760 Report a problem | ||
| 5/10/2025 | Pending sale | $1,050,000$277/sqft |
Source: Stellar MLS #TB8368760 Report a problem | ||
| 4/3/2025 | Listed for sale | $1,050,000+75.9%$277/sqft |
Source: Stellar MLS #TB8368760 Report a problem | ||
| 7/17/2015 | Sold | $597,000-2%$158/sqft |
Source: Stellar MLS #T2751830 Report a problem | ||
| 7/6/2015 | Listed for sale | $609,000$161/sqft |
Source: KELLER WILLIAMS TAMPA PROP. #T2751830 Report a problem | ||
| 7/6/2015 | Pending sale | $609,000$161/sqft |
Source: KELLER WILLIAMS TAMPA PROP. #T2751830 Report a problem | ||
| 7/2/2015 | Listed for sale | $609,000$161/sqft |
Source: KELLER WILLIAMS TAMPA PROP. #T2751830 Report a problem | ||
| 6/9/2015 | Pending sale | $609,000$161/sqft |
Source: KELLER WILLIAMS TAMPA PROP. #T2751830 Report a problem | ||
| 4/18/2015 | Listed for sale | $609,000+5.9%$161/sqft |
Source: KELLER WILLIAMS TAMPA PROP. #T2751830 Report a problem | ||
| 2/15/2012 | Listing removed | $574,900+11.6%$152/sqft |
Source: Tampa/New Tampa #T2476277 Report a problem | ||
| 9/16/2011 | Sold | $515,000-10.4%$136/sqft |
Source: Public Record Report a problem | ||
| 6/27/2011 | Listed for sale | $574,900-3.4%$152/sqft |
Source: CENTURY 21 SHAW REALTY GROUP #T2476277 Report a problem | ||
| 11/13/2008 | Sold | $595,000$157/sqft |
Source: Public Record Report a problem | ||
Public tax history
| Year | Property taxes | Tax assessment |
|---|---|---|
| 2025 | $18,160 +10% | $821,620 +12.8% |
| 2024 | $16,514 +7% | $728,316 +10% |
| 2023 | $15,438 +5.1% | $662,105 +10% |
| 2022 | $14,691 +14.5% | $601,914 +10% |
| 2021 | $12,826 +9.1% | $547,195 +10% |
| 2020 | $11,757 +4.7% | $497,450 +6% |
| 2019 | $11,232 | $469,506 +4.3% |
| 2018 | $11,232 +2.3% | $450,111 +1.3% |
| 2017 | $10,978 +0.2% | $444,125 +6.2% |
| 2016 | $10,952 +5.7% | $418,352 +2.2% |
| 2015 | $10,361 +83.2% | $409,237 +83.5% |
| 2014 | $5,657 | $223,051 +1.5% |
| 2013 | $5,657 -2.8% | $219,755 +1.7% |
| 2012 | $5,822 -35.8% | $216,082 -41% |
| 2011 | $9,066 -7.9% | $365,964 -9.5% |
| 2010 | $9,839 -1.9% | $404,411 -1.8% |
| 2009 | $10,034 -21.5% | $411,662 -14.8% |
| 2008 | $12,783 +197.7% | $483,365 +318.1% |
| 2007 | $4,295 +0.3% | $115,616 +10% |
| 2006 | $4,281 | $105,105 |
Find assessor info on the county website
Neighborhood: Grand Hampton
Nearby homes
- $913,7005 bd3 ba3.2k sqft20106 Oak Alley Dr, Tampa, FL 33647Off Market
- $744,9004 bd3 ba2.8k sqft8429 Dunham Station Dr, Tampa, FL 33647Off Market
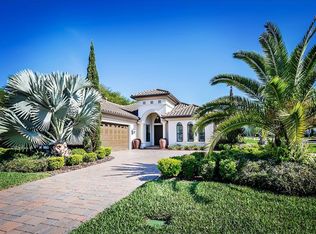
- $1,002,3004 bd5 ba4k sqft8431 Dunham Station Dr, Tampa, FL 33647Off Market

- $1,132,0005 bd5 ba4.7k sqft20108 Oak Alley Dr, Tampa, FL 33647Off Market

- $826,2004 bd3 ba3.3k sqft8433 Dunham Station Dr, Tampa, FL 33647Off Market
- $1,020,1005 bd5 ba4.6k sqft20103 Oak Alley Dr, Tampa, FL 33647Off Market
- $985,9004 bd3 ba3.6k sqft20105 Oak Alley Dr, Tampa, FL 33647Off Market
- $907,1004 bd3 ba3.4k sqft20101 Oak Alley Dr, Tampa, FL 33647Off Market
Nearby schools
GreatSchools rating
- 7/10Turner Elementary SchoolGrades: PK-8Distance: 1.9 mi
- 3/10Wharton High SchoolGrades: 9-12Distance: 1.5 mi
Schools provided by the listing agent
- Elementary: Turner Elem-HB
- Middle: Bartels Middle
- High: Wharton-HB
Source: Stellar MLS. This data may not be complete. We recommend contacting the local school district to confirm school assignments for this home.
Get a cash offer in 3 minutes
Find out how much your home could sell for in as little as 3 minutes with a no-obligation cash offer.
Estimated market value
$1,026,400
Get a cash offer in 3 minutes
Find out how much your home could sell for in as little as 3 minutes with a no-obligation cash offer.
Estimated market value
$1,026,400
- Florida
- Hillsborough County
- Tampa
- 33647
- Grand Hampton
- 20104 OAK ALLEY DRIVE
Nearby cities
Nearby neighborhoods
Nearby zip codes
Other Tampa Topics
