Skip main navigation
Sold for $915,000
  • $915,000

    20104 Redrose Dr, Sterling, VA 20165

    4beds
    3,927sqft
    Single Family Residence
    Built in 1958
    2.92 Acres Lot
    $1,059,800 Zestimate®
    $233/sqft
    $5,121 Estimated rent

    Home value

    $1,059,800

    $996,000 - $1.13M

    $5,121/mo

    Zestimate® history
    Loading
    Loading...

    Owner options

    List your home for rent

    $5,121/mo

    Rent Zestimate®

    Find your next renter with Zillow Rental Manager. Plus, with online applications, you can quickly screen prospective tenants – for free.

    Learn more

    $5,121/mo

    Rent Zestimate®

    Refinance and save

    $5,540/mo

    Est. payment

    Refinancing to a lower rate could help reduce your monthly payments and save thousands over the life of the loan.

    See today's rates

    $5,540/mo

    Est. payment

    Explore your selling options

    Work with a Zillow partner agent

    Leverage their expertise and Zillow's premium Showcase listings to get your home seen by more buyers.

    Get started

    List with your own agent

    Get your home in front of millions of buyers by listing it on Zillow.

    Learn how to do it

    Sell it yourself

    Take full control of how buyers see your home on Zillow by listing For Sale by Owner (FSBO).

    List your home

    What's special

    Beautiful bay windowGenerator - readyGorgeous tileSolar panelsOwned tankCommuter arteriesSerene atmosphere
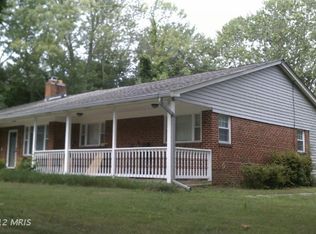
    Unique opportunity to own your own independent slice of 3 acre heaven super close in to Dulles, route 7 and other major commuter arteries!! This home is a hidden gem isolated away from close in neighbors and lots of development, yet still very near to shopping, work and schools. You will love the farm-like serene atmosphere, as well as the the opportunity of having a subdividable property. (3 lots possible) Free standing living at its finest with solar panels, (pay less than 200$ a year in electricity) a well, and oil heat with a owned tank that only needs filling every two years. Generator-ready. Meanwhile the home itself is adorable with gleaming hardwood floors, updated baths with gorgeous tile, granite and combo black/stainless appliances. Huge owner's suite with beautiful bay window to admire nature and enjoy the view!! Large playroom addition to finish in basement also possible, as well and lower level with its own entrance and possible guest space. This is truly an amazing property and rare opportunity!! Open Sunday 3 March 2-4 pm, quick closing possible!!

    Zillow last checked:

    Listing updated:

    Listed by:

    Mary Webb 703-401-2065,

    RE/MAX Allegiance

    Bought with:

    Trish Nguyen Nguyen, 0225232430

    EXP Realty, LLC

    Source: Bright MLS,MLS#: VALO2064478MLS Logo

    Facts & features

    Interior

    Bedrooms & bathrooms
    • Bedrooms: 4
    • Bathrooms: 3
    • Full bathrooms: 3
    • Main level bathrooms: 2
    • Main level bedrooms: 3
    Basement
    • Area: 1450
    Heating
    • Central, Oil
    Cooling
    • Central Air, Ceiling Fan(s), Electric
    Appliances
    • Included: Microwave, Dishwasher, Disposal, Dryer, Exhaust Fan, Double Oven, Refrigerator, Stainless Steel Appliance(s), Washer, Cooktop, Electric Water Heater
    • Laundry: In Basement
    Features
    • Built-in Features, Ceiling Fan(s), Crown Molding, Recessed Lighting, Formal/Separate Dining Room, Floor Plan - Traditional
    • Flooring: Carpet, Hardwood, Marble, Ceramic Tile
    • Windows: Insulated Windows, Low Emissivity Windows, Replacement
    • Basement: Partially Finished
    • Number of fireplaces: 2
    • Fireplace features: Mantel(s), Wood Burning, Equipment
    Interior area
    • Total structure area: 3,927
    • Total interior livable area: 3,927 sqft
    • Finished area above ground: 2,477
    • Finished area below ground: 1,450

    Property

    Parking
    • Total spaces: 4
    • Parking features: Garage Faces Rear, Garage Faces Side, Garage Faces Front, Storage, Asphalt, Attached, On Street, Driveway
    • Attached garage spaces: 2
    • Uncovered spaces: 2
    Accessibility
    • Accessibility features: None
    Features
    • Levels: Two
    • Stories: 2
    • Patio & porch: Deck, Patio, Porch, Breezeway
    • Exterior features: Lighting
    • Pool features: None
    • Fencing: Board
    • Has view: Yes
    • View description: Garden, Trees/Woods
    Lot
    • Size: 2.92 Acres
    • Features: Backs to Trees
    Details
    • Additional structures: Above Grade, Below Grade
    • Parcel number: 027460414000
    • Zoning: CR1
    • Special conditions: Standard

    Construction

    Type & style
    • Home type: SingleFamily
    • Architectural style: Raised Ranch/Rambler
    • Property subtype: Single Family Residence
    Materials
    • Masonry, Brick
    • Foundation: Block, Brick/Mortar
    • Roof: Architectural Shingle
    Condition
    • Excellent
    • New construction: No
    • Year built: 1958

    Utilities & green energy

    • Sewer: Public Sewer
    • Water: Well
    • Utilities for property: Fiber Optic

    Community & neighborhood

    Location
    • Region: Sterling
    • Subdivision: Broad Run Farms

    Other

    Other facts
    • Listing agreement: Exclusive Right To Sell
    • Listing terms: Cash,Conventional,FHA,USDA Loan,VA Loan
    • Ownership: Fee Simple
    • Road surface type: Paved

    Price history

    DateEventPrice
    4/4/2024Sold$915,000+4.6%$233/sqft
    Source: Bright MLS #VALO2064478 Report a problem
    3/6/2024Contingent$874,989$223/sqft
    Source: Bright MLS #VALO2064478 Report a problem
    3/6/2024Listed for sale$874,989$223/sqft
    Source: Bright MLS #VALO2064478 Report a problem
    3/4/2024Contingent$874,989$223/sqft
    Source: Bright MLS #VALO2064478 Report a problem
    2/29/2024Listed for sale$874,989+400%$223/sqft
    Source: Bright MLS #VALO2064478 Report a problem
    7/24/1998Sold$175,000$45/sqft
    Source: Public Record Report a problem

    Public tax history

    YearProperty taxesTax assessment
    2025$7,173 +5.1%$891,000 +13%
    2024$6,821 +3.1%$788,600 +4.3%
    2023$6,614 +0.7%$755,840 +2.5%
    2022$6,566 -8.1%$737,720 +1.2%
    2021$7,143 +6.7%$728,860 +12.7%
    2020$6,692 $646,580 -7.9%
    2019$6,692 -9.1%$702,390 +3.5%
    2018$7,361 +3.7%$678,430 +7.5%
    2017$7,100 +3.2%$631,090 -1.3%
    2016$6,879 $639,460 +116.7%
    2015$6,879 -1%$295,100 +1.6%
    2014$6,947 +26.9%$290,500 +0.4%
    2013$5,475 $289,340
    2012-- --
    2011-- --
    2010-- --
    2009-- $530,500 -11.4%
    2008-- $599,000 -22.3%
    2007-- $771,400 +4%
    2006-- $741,900 +30.3%
    2005-- $569,200 +2.3%
    2004-- $556,300 +32.5%
    2003-- $419,700 +29.2%
    2002-- $324,900 +20.3%
    2001-- $270,000

    Find assessor info on the county website

    Neighborhood: 20165

    Nearby schools

    GreatSchools rating
    Schools provided by the listing agent
    • Elementary: Countryside
    • Middle: River Bend
    • High: Potomac Falls
    • District: Loudoun County Public Schools

    Source: Bright MLS. This data may not be complete. We recommend contacting the local school district to confirm school assignments for this home.

    Get a cash offer in 3 minutes
    Find out how much your home could sell for in as little as 3 minutes with a no-obligation cash offer.
    Estimated market value
    $1,059,800
    Get a cash offer in 3 minutes
    Find out how much your home could sell for in as little as 3 minutes with a no-obligation cash offer.
    Estimated market value
    $1,059,800