Skip main navigation
Off market
  • $475,700

    20104 Satin Leaf Ave, Tampa, FL 33647

    4beds
    2,592sqft
    Single Family Residence
    Built in 2013
    8,306 Square Feet Lot
    $475,700 Zestimate®
    $184/sqft
    $2,863 Estimated rent

    Home value

    $475,700

    $452,000 - $499,000

    $2,863/mo

    Zestimate® history
    Loading
    Loading...

    Owner options

    List your home for rent

    $2,863/mo

    Rent Zestimate®

    Find your next renter with Zillow Rental Manager. Plus, with online applications, you can quickly screen prospective tenants – for free.

    Learn more

    $2,863/mo

    Rent Zestimate®

    Refinance and save

    $3,407/mo

    Est. payment

    Refinancing to a lower rate could help reduce your monthly payments and save thousands over the life of the loan.

    See today's rates

    $3,407/mo

    Est. payment

    Explore your selling options

    Work with a Zillow partner agent

    Leverage their expertise and Zillow's premium Showcase listings to get your home seen by more buyers.

    Get started

    List with your own agent

    Get your home in front of millions of buyers by listing it on Zillow.

    Learn how to do it

    Sell it yourself

    Take full control of how buyers see your home on Zillow by listing For Sale by Owner (FSBO).

    List your home

    What's special

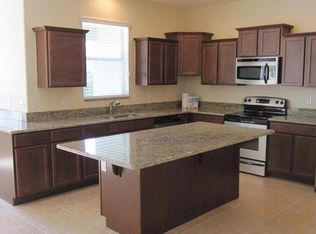
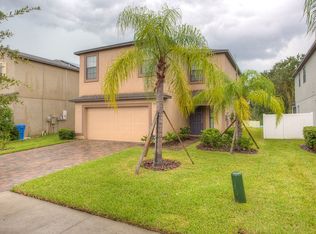
    TRUE 3D VIRTUAL TOUR OF THIS HIGHLY ENERGY EFFICIENT HOME built with Premier Package upgrades. Lennar touts, "Savings that Never Stop" with this EcoSmart Home. You will see why when you're the lucky owner. Your drive up to this home's beautiful brick paver driveway will invite you in among the well-appointed tropical landscaping, lush green grass and covered porch. You will feel right at home the moment you walk inside. Gorgeous laminate wood flooring sprawling through the main living room will take your eye all the way through the home. There is plenty of space for everyday living. Upon entry, your formal dining room is perfectly placed to your right. Next, the home opens up to a large eat-in kitchen with living room. UPGRADES GALORE!!! This kitchen sets the stage for your inner chef to create many future masterpieces. You'll love using the large island with a deep inset sink, countertops covered in gorgeous solid set GRANITE, 36" upper espresso cabinets with trim, featured CUSTOM LIGHTING, and SLEEK STAINLESS STEEL ENERGY EFFIECIENT appliances; you'll be begging to create a meal to die for in here. Not only will you find a full bathroom with MARBLE COUNTER TOP on the first floor, but you will enjoy a guest bedroom down here as well. Travel up the beautiful laminate wood stairs to the second story. Here the home opens up to a large loft area and every homeowners dream, ALL LAMINTE WOOD FLOORS ON THE SECOND STORY!!! Follow the hallway to discover a full bathroom, two additional rooms plus the owner's Master Bedroom Suite. The owner suite has a large walk-in closet just off of the entry plus the spacious master bathroom that includes GRANITE COUNTERTOPS featuring SEPARATE TUB AND SHOWER and DUAL VANITIES. This is a true owners retreat. Ready to step out to the back yard? Enter through the first floor living room's sliding double glass doors and into the your safe haven. A 9x24 covered, screened-in lanai that will set the stage for many relaxing evenings outback. This well landscaped back yard features a rock fountain, fire pit area, and flower beds all surrounded with beautiful fencing and backing up to a natural preserve. This oversized lot will have your neighbors green with envy to be enjoying your calming views. Let's not forget the laundry. You'll be relieved to find it inside and on the first floor; just off of the garage! Don't miss the ENERGY SAVINGS throughout this home with a VOLTEX HYBRID WATER HEATER, GREENGUARD MAX HOUSE WRAP, RADIANT HEAT BARRIER in attic, DOUBLE-PANE LOW-E WINDOWS, ENERGY EFFICIENT APPLIANCES, ENERGY STAR LENNOX 15-STEER HVAC SYSTEM, BLOCK WALL INSULATION, CEILING INSULATION, and PROGRAMMABLE THERMOSTAT. PLUS, this home comes furnished with DINING ROOM TABLE & 60 inch SAMSUNG Smart TV mounted on Living room wall!! The opportunity awaits for you to live in this gated community that boasts resort style living at its best. Live Oak Preserve has amenities abounding from miles of extra large walking side walks, exquisite landscaping (frequently changed for the seasons), work out gym, pool and table tennis room, large gathering room & kitchen to rent, oversized community pool, playground, golf range cages and putting green, basketball nets, tennis courts and beach volleyball area. All room sizes approximate.

    This property is off market, which means it's not currently listed for sale or rent on Zillow. This may be different from what's available on other websites or public sources.
    Originating MLS: Tampa

    Facts & features

    Interior

    Bedrooms & bathrooms
    • Bedrooms: 4
    • Bathrooms: 3
    • Full bathrooms: 3
    Heating
    • Forced air, Electric
    Cooling
    • Central
    Appliances
    • Included: Dishwasher, Dryer, Garbage disposal, Microwave, Range / Oven, Refrigerator, Washer
    • Laundry: Inside, Laundry Room
    Features
    • Ceiling Fans(s), Eating Space In Kitchen, High Ceiling(s), Open Floorplan, Stone Counters, Walk-In Closet(s), Thermostat, Kitchen/Family Room Combo, Solid Surface Counters, Window Treatments, Pest Guard System
    • Flooring: Tile, Carpet, Laminate
    • Windows: ENERGY STAR Qualified Windows
    Interior area
    • Structure area source: Public Records
    • Total interior livable area: 2,592 sqft

    Property

    Parking
    • Total spaces: 2
    • Parking features: Garage - Attached
    Accessibility
    • Accessibility features: Accessible Approach with Ramp, Accessible Common Area
    Features
    • Levels: Two
    • Patio & porch: Porch, Screened, Covered, Front Porch, Rear Porch, Enclosed
    • Exterior features: Stucco
    Lot
    • Size: 8,306 Square Feet
    • Dimensions: 124x67
    • Features: In County, Oversized Lot, Sidewalk, Street Paved, Street Private, Irregular Lot, Conservation Area
    • Residential vegetation: Mature Landscaping, Oak Trees
    Details
    • Parcel number: 202705986000102000230U
    • Zoning: PD

    Construction

    Type & style
    • Home type: SingleFamily
    • Architectural style: Contemporary
    • Property subtype: Single Family Residence
    Materials
    • masonry
    • Roof: Tile
    Condition
    • Completed
    • Year built: 2013
    Details
    • Builder model: Mayflower
    • Builder name: Lennar

    Utilities & green energy

    • Sewer: Public Sewer
    • Water: Public
    • Utilities for property: Electricity Connected, Phone Available, Sewer Connected, Cable Available, Street Lights, Electricity Available

    Community & HOA

    Community
    • Security: Smoke Detector(s), Gated Community
    • Subdivision: LIVE OAK PRESERVE 2C VILLAGES
    HOA
    • Has HOA: Yes
    • Amenities included: Playground, Clubhouse, Fitness Center, Pool, Security, Spa/Hot Tub, Gated, Tennis Court(s), Lobby Key Required
    • Services included: Community Pool, Maintenance Grounds, Recreational Facilities, Security, Pool Maintenance, 24-Hour Guard
    • HOA fee: $128 monthly
    Location
    • Region: Tampa

    Financial & listing details

    • Price per square foot: $184/sqft
    • Tax assessed value: $409,818
    • Annual tax amount: $8,187
    • Listing terms: Cash, Conventional, FHA, VA Loan
    • Ownership: Fee Simple

    Price history

    DateEventPrice
    6/10/2020Sold$316,000+0.3%$122/sqft
    Source: Public Record Report a problem
    5/2/2020Pending sale$315,000$122/sqft
    Source: ALIGN RIGHT REALTY LLC #T3236017 Report a problem
    4/29/2020Listed for sale$315,000+15.4%$122/sqft
    Source: ALIGN RIGHT REALTY LLC #T3236017 Report a problem
    9/11/2013Sold$273,000-2.8%$105/sqft
    Source: Public Record Report a problem
    5/3/2013Listing removed$280,940$108/sqft
    Source: LENNAR HOMES #T2563924 Report a problem
    4/14/2013Price change$280,940+0.7%$108/sqft
    Source: LENNAR HOMES #T2563924 Report a problem
    4/12/2013Listed for sale$278,940$108/sqft
    Source: LENNAR HOMES #T2563924 Report a problem

    Public tax history

    YearProperty taxesTax assessment
    2025$8,187 +7.5%$404,952 +2.9%
    2024$7,616 +0.4%$393,539 +0.1%
    2023$7,589 +3.4%$393,218 +3%
    2022$7,341 +20.2%$381,765 +45%
    2021$6,106 +2%$263,370 +2%
    2020$5,986 +2.5%$258,196 +3%
    2019$5,840 $250,673 +5.8%
    2018$5,840 +3.8%$237,033 -6.9%
    2017$5,626 -6.3%$254,483 +6.5%
    2016$6,001 +3.8%$238,978 +2.9%
    2015$5,781 +3.2%$232,283 +6.2%
    2014$5,602 $218,679 +362.9%
    2013$5,602 +383.6%$47,246 +533.3%
    2012$1,158 -0.1%$7,460
    2011$1,160 +1.8%$7,460 +2.3%
    2010$1,139 +1.2%$7,294 +10%
    2009$1,126 -0.1%$6,631
    2008$1,127 -16.2%$6,631
    2007$1,344 $6,631
    Find assessor info on the county website

    Neighborhood: New Tampa

    Nearby schools

    GreatSchools rating
    Schools provided by the listing agent
    • Elementary: Turner Elem-HB
    • Middle: Bartels Middle
    • High: Wharton-HB

    Source: The MLS. This data may not be complete. We recommend contacting the local school district to confirm school assignments for this home.

    Get a cash offer in 3 minutes
    Find out how much your home could sell for in as little as 3 minutes with a no-obligation cash offer.
    Estimated market value
    $475,700
    Get a cash offer in 3 minutes
    Find out how much your home could sell for in as little as 3 minutes with a no-obligation cash offer.
    Estimated market value
    $475,700