Beautifully Updated Tri-Level with Garage, Outdoor Living, and Flexible Space
Welcome home to this well-maintained tri-level home featuring a two-car garage, classic brick and vinyl exterior, and numerous updates throughout. Recent improvements include a new roof and fresh landscaping, giving the home excellent curb appeal from the moment you arrive.
Step inside to an inviting open-concept main level highlighted by a stylish electric fireplace with custom built-ins and tile inserts, creating a warm focal point for the living area. The adjoining dining room showcases chair rail and picture molding, adding classic character while remaining open to the kitchen for easy entertaining. The kitchen offers an island and new stainless-steel appliances, making it both functional and modern.
Upstairs, you’ll find three comfortable bedrooms and an updated full bath featuring ceramic tile and a granite-top vanity and lighted mirror with defogger. The main-level primary suite provides added privacy and convenience with its own attached bath and ceramic tile shower.
The lower level family room offers even more living space, complete with a brick fireplace and ceiling fan, making it the perfect spot for relaxing or gathering with friends and family. Durable luxury vinyl plank flooring runs throughout the home, providing a cohesive and low-maintenance finish.
Enjoy outdoor living on the covered back porch with vinyl railings and a ceiling fan, ideal for quiet mornings or evening get-togethers. The two-car garage features a separate electric meter and panel box, offering potential flexibility for workshop or hobby use.
With multiple living areas, thoughtful updates, and inviting outdoor space, this home offers comfort, functionality, and room to grow.
*Rooms sizes on attached diagram are estimated*
Sold for $375,000
$375,000
20104 Starr Ct, South Chesterfield, VA 23803
4beds
1,855sqft
Single Family Residence
Built in 1979
0.32 Acres Lot
$378,400 Zestimate®
$202/sqft
$2,232 Estimated rent
Home value
$378,400
$352,000 - $405,000
$2,232/mo
Zestimate® history
Owner options
List your home for rent
$2,232/mo
Rent Zestimate®
Find your next renter with Zillow Rental Manager. Plus, with online applications, you can quickly screen prospective tenants – for free.
$2,232/mo
Rent Zestimate®
Refinance and save
$2,234/mo
Est. payment
Refinancing to a lower rate could help reduce your monthly payments and save thousands over the life of the loan.
$2,234/mo
Est. payment
Explore your selling options
Work with a Zillow partner agent
Leverage their expertise and Zillow's premium Showcase listings to get your home seen by more buyers.
Get startedList with your own agent
Get your home in front of millions of buyers by listing it on Zillow.
Learn how to do itSell it yourself
Take full control of how buyers see your home on Zillow by listing For Sale by Owner (FSBO).
List your homeWhat's special
Excellent curb appealTwo-car garageFresh landscapingInviting open-concept main levelThree comfortable bedroomsNew roofInviting outdoor space
Zillow last checked:
Listing updated:
Listed by:
Sandra Hayashi 804-920-3159,
Fathom Realty Virginia
Bought with:
Venus Bolton, 0225241887
EXP Realty LLC
Source: CVRMLS,MLS#: 2605648 Originating MLS: Central Virginia Regional MLS
Originating MLS: Central Virginia Regional MLSFacts & features
Interior
Bedrooms & bathrooms
- Bedrooms: 4
- Bathrooms: 2
- Full bathrooms: 2
Primary bedroom
- Description: Attached bath w/ tile shower, LVO floors
- Level: First
- Dimensions: 14.7 x 10.6
Primary bedroom
- Description: LVP floors
- Level: Third
- Dimensions: 12.11 x 12.0
Bedroom 3
- Description: LVP floors
- Level: Third
- Dimensions: 9.6 x 14.4
Bedroom 4
- Description: LVP floors
- Level: Third
- Dimensions: 8.3 x 10.7
Dining room
- Description: Open to Kitchen, LVP floors
- Level: Second
- Dimensions: 9.2 x 10.7
Family room
- Description: Brick fireplace
- Level: First
- Dimensions: 19.8 x 14.5
Other
- Description: Shower
- Level: First
Other
- Description: Tub & Shower
- Level: Second
Kitchen
- Description: New appliances, granite counter, Island
- Level: Second
- Dimensions: 11.6 x 10.6
Living room
- Description: Built in w/ fireplace, Laminate floors
- Level: Second
- Dimensions: 20.8 x 14.5
Heating
- Electric, Forced Air
Cooling
- Central Air
Appliances
- Included: Dishwasher, Electric Cooking, Electric Water Heater, Microwave, Refrigerator, Smooth Cooktop, Stove
Features
- Bedroom on Main Level, Ceiling Fan(s), Dining Area, Fireplace, Granite Counters, Bath in Primary Bedroom
- Flooring: Laminate, Tile
- Windows: Screens
- Basement: Crawl Space
- Attic: Pull Down Stairs
- Number of fireplaces: 1
- Fireplace features: Masonry
Interior area
- Total interior livable area: 1,855 sqft
- Finished area above ground: 1,855
- Finished area below ground: 0
Property
Parking
- Total spaces: 2
- Parking features: Attached, Direct Access, Driveway, Garage, Garage Door Opener, Off Street, Paved
- Attached garage spaces: 2
- Has uncovered spaces: Yes
Features
- Levels: Two,Multi/Split
- Stories: 2
- Patio & porch: Rear Porch, Stoop, Porch
- Exterior features: Porch, Paved Driveway
- Pool features: None
- Fencing: None
Lot
- Size: 0.32 Acres
- Features: Cul-De-Sac
Details
- Parcel number: 792615404300000
- Zoning description: R9
- Special conditions: Corporate Listing
Construction
Type & style
- Home type: SingleFamily
- Architectural style: Tri-Level
- Property subtype: Single Family Residence
Materials
- Brick, Drywall, Frame, Vinyl Siding
- Roof: Composition,Shingle
Condition
- Resale
- New construction: No
- Year built: 1979
Utilities & green energy
- Sewer: Public Sewer
- Water: Public
Community & HOA
Community
- Subdivision: Bollinger Estates
Location
- Region: South Chesterfield
Financial & listing details
- Price per square foot: $202/sqft
- Tax assessed value: $290,500
- Annual tax amount: $2,403
- Date on market: 4/13/2026
- Ownership: Corporate
- Ownership type: Corporation
Price history
| Date | Event | Price |
|---|---|---|
| 4/21/2026 | Sold | $375,000$202/sqft |
Source:  CVRMLS #2605648 Report a problem CVRMLS #2605648 Report a problem | ||
| 3/16/2026 | Pending sale | $375,000$202/sqft |
Source: CVRMLS #2605648 Report a problem | ||
| 3/9/2026 | Listed for sale | $375,000+137.3%$202/sqft |
Source: CVRMLS #2605648 Report a problem | ||
| 10/8/2025 | Sold | $158,000-7%$85/sqft |
Source: Public Record Report a problem | ||
| 1/6/2017 | Sold | $169,950$92/sqft |
Source: CVRMLS #1629350 Report a problem | ||
| 9/21/2016 | Listing removed | $169,950$92/sqft |
Source: New Direction R E Co., L. C. #1629350 Report a problem | ||
| 8/26/2016 | Listed for sale | $169,950$92/sqft |
Source: New Direction R E Co., L. C. #1629350 Report a problem | ||
Public tax history
| Year | Property taxes | Tax assessment |
|---|---|---|
| 2025 | $2,403 +7.6% | $270,000 +8.8% |
| 2024 | $2,233 +6.5% | $248,100 +7.6% |
| 2023 | $2,098 -1.4% | $230,500 -0.3% |
| 2022 | $2,127 +15.3% | $231,200 +19.1% |
| 2021 | $1,845 +7.6% | $194,200 +7.6% |
| 2020 | $1,715 +4.6% | $180,500 +4.6% |
| 2019 | $1,639 +2.6% | $172,500 +6% |
| 2018 | $1,597 +10.4% | $162,800 +6.1% |
| 2017 | $1,447 | $153,500 +3.6% |
| 2016 | $1,447 +1.3% | $148,100 +1.4% |
| 2015 | $1,428 | $146,100 |
| 2014 | $1,428 | $146,100 -5% |
| 2013 | -- | $153,800 -0.8% |
| 2012 | -- | $155,000 -2.5% |
| 2011 | -- | $158,900 -2.7% |
| 2010 | -- | $163,300 -4.8% |
| 2009 | -- | $171,500 +11.5% |
| 2008 | -- | $153,800 +12.7% |
| 2007 | -- | $136,500 +40.1% |
| 2005 | -- | $97,400 +2.1% |
| 2004 | -- | $95,400 +5.6% |
| 2003 | -- | $90,300 +0.6% |
| 2002 | -- | $89,800 +2.7% |
| 2001 | -- | $87,400 |
Find assessor info on the county website
Neighborhood: 23803
Nearby homes
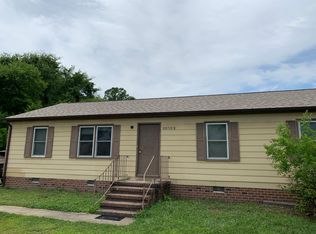
- $258,6003 bd2 ba1.2k sqft20102 Starr Ct, South Chesterfield, VA 23803Off Market

- $282,0003 bd2 ba1.3k sqft20105 Starr Ct, South Chesterfield, VA 23803Off Market
- $272,6003 bd1 ba1.8k sqft20103 Starr Ct, South Chesterfield, VA 23803Off Market
- $239,0003 bd1 ba1.2k sqft20100 Starr Ct, South Chesterfield, VA 23803Off Market
- $237,1003 bd1 ba1.2k sqft4123 Bollinger Dr, South Chesterfield, VA 23803Off Market
- $238,9003 bd1 ba1.2k sqft4121 Bollinger Dr, South Chesterfield, VA 23803Off Market
- $236,3003 bd1 ba1.2k sqft20101 Starr Ct, South Chesterfield, VA 23803Off Market
- $235,3003 bd1 ba1.2k sqft4113 Bollinger Dr, South Chesterfield, VA 23803Off Market
Nearby schools
GreatSchools rating
- 6/10Ettrick Elementary SchoolGrades: PK-5Distance: 0.9 mi
- 4/10Matoaca Middle SchoolGrades: 6-8Distance: 2.1 mi
- 4/10Matoaca High SchoolGrades: 9-12Distance: 2.7 mi
Schools provided by the listing agent
- Elementary: Ettrick
- Middle: Matoaca
- High: Matoaca
Source: CVRMLS. This data may not be complete. We recommend contacting the local school district to confirm school assignments for this home.
Get a cash offer in 3 minutes
Find out how much your home could sell for in as little as 3 minutes with a no-obligation cash offer.
Estimated market value
$378,400
Get a cash offer in 3 minutes
Find out how much your home could sell for in as little as 3 minutes with a no-obligation cash offer.
Estimated market value
$378,400
- Virginia
- Chesterfield County
- Petersburg
- 23803
- 20104 Starr Ct
Nearby cities
Nearby zip codes
Other Petersburg Topics
