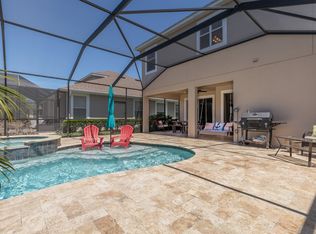
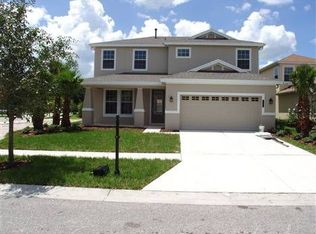
One or more photo(s) has been virtually staged. Experience waterfront living and a maintenance-included lifestyle in the highly sought-after, guard-gated community of Grand Hampton in New Tampa. Positioned on a premium homesite overlooking Lake Hampton with no rear neighbors, this meticulously maintained home offers scenic views, privacy, and an effortless indoor-outdoor flow from the screened lanai—perfect for morning coffee or evening sunsets over the water. Inside, a bright, open layout features brand-new carpet, ceramic tile in wet areas, and a thoughtfully designed kitchen with granite countertops, stainless steel appliances, a gas range, 42" cabinetry, center island, and an oversized closet pantry. The primary suite is a private retreat with a tray ceiling, dual vanities, granite counters, soaking tub, walk-in shower, private water closet, and generous walk-in closet. Additional highlights include a spacious upstairs bonus room ideal for a home theater, gym, or guest suite, an indoor laundry room, and a two-car garage. A charming front porch and backyard raised garden bed add warmth and personality while complementing the home’s elevated design. Grand Hampton offers 24/7 manned gated security and an unparalleled resort lifestyle, including a resort-style pool, lap pool, tennis and pickleball courts, basketball, fishing pier, fitness center, playgrounds, scenic trails, clubhouse, and a full-time lifestyle director. HOA benefits include routine landscaping, annual mulching, exterior painting, high-speed internet, and exclusive access to amenities for a true lock-and-leave experience. Located minutes from top destinations including The Shoppes at Wiregrass, Tampa Premium Outlets, Costco, Target, restaurants, entertainment, USF, Moffitt Cancer Center, AdventHealth, Florida Hospital, and major commuter routes with easy access to downtown Tampa, Tampa International Airport, and award-winning Gulf beaches. This is a rare opportunity to own a lakefront home in one of New Tampa’s most desirable communities—where lifestyle, location, and convenience come together. Schedule your private showing today.
Sold for $450,000
$450,000
20106 BENDING CREEK PLACE, TAMPA, FL 33647
4beds
2,587sqft
Single Family Residence
Built in 2010
9,465 Square Feet Lot
$441,300 Zestimate®
$174/sqft
$3,069 Estimated rent
Home value
$441,300
$406,000 - $477,000
$3,069/mo
Zestimate® history
Owner options
List your home for rent
$3,069/mo
Rent Zestimate®
Find your next renter with Zillow Rental Manager. Plus, with online applications, you can quickly screen prospective tenants – for free.
$3,069/mo
Rent Zestimate®
Refinance and save
$3,451/mo
Est. payment
Refinancing to a lower rate could help reduce your monthly payments and save thousands over the life of the loan.
$3,451/mo
Est. payment
Explore your selling options
Work with a Zillow partner agent
Leverage their expertise and Zillow's premium Showcase listings to get your home seen by more buyers.
Get startedList with your own agent
Get your home in front of millions of buyers by listing it on Zillow.
Learn how to do itSell it yourself
Take full control of how buyers see your home on Zillow by listing For Sale by Owner (FSBO).
List your homeWhat's special
Waterfront livingGuest suiteResort-style poolCenter islandTwo-car garagePremium homesiteScenic views
Zillow last checked:
Listing updated:
Listed by:
Michele Curtin 813-753-1211,
SHELLS FLORIDA REALTY 813-753-1211
Bought with:
Mike Modha, 3223253
PEOPLE'S CHOICE REALTY SVC LLC
Source: Stellar MLS,MLS#: TB8388888 Originating MLS: Suncoast Tampa
Originating MLS: Suncoast Tampa
Facts & features
Interior
Bedrooms & bathrooms
- Bedrooms: 4
- Bathrooms: 3
- Full bathrooms: 3
Rooms
- Room types: Bonus Room, Breakfast Room Separate, Family Room, Dining Room
Primary bedroom
- Features: En Suite Bathroom, No Closet
- Level: First
- Area: 288 Square Feet
- Dimensions: 18x16
Bedroom 2
- Features: Built-in Closet
- Level: First
- Area: 132 Square Feet
- Dimensions: 12x11
Bedroom 3
- Features: Built-in Closet
- Level: First
- Area: 144 Square Feet
- Dimensions: 12x12
Bedroom 4
- Features: Walk-In Closet(s)
- Level: Second
- Area: 117 Square Feet
- Dimensions: 9x13
Primary bathroom
- Features: Dual Sinks, Granite Counters, Tub with Separate Shower Stall, Water Closet/Priv Toilet, Walk-In Closet(s)
- Level: First
- Area: 255 Square Feet
- Dimensions: 15x17
Bathroom 2
- Features: Granite Counters, Single Vanity
- Level: First
- Area: 40 Square Feet
- Dimensions: 8x5
Bathroom 3
- Features: Granite Counters, Single Vanity
- Level: Second
- Area: 35 Square Feet
- Dimensions: 5x7
Bonus room
- Features: No Closet
- Level: Second
- Area: 195 Square Feet
- Dimensions: 15x13
Dining room
- Level: First
- Area: 240 Square Feet
- Dimensions: 20x12
Kitchen
- Features: Pantry, Granite Counters
- Level: First
- Area: 247 Square Feet
- Dimensions: 19x13
Living room
- Features: Ceiling Fan(s)
- Level: First
- Area: 506 Square Feet
- Dimensions: 22x23
Heating
- Central, Natural Gas, Zoned
Cooling
- Central Air, Zoned
Appliances
- Included: Dishwasher, Disposal, Gas Water Heater, Microwave, Range, Refrigerator
- Laundry: Inside, Laundry Room, Washer Hookup, Electric Dryer Hookup
Features
- Solid Wood Cabinets, Tray Ceiling(s), Ceiling Fan(s), Eating Space In Kitchen, Primary Bedroom Main Floor, Open Floorplan, Split Bedroom, Stone Counters, Thermostat, Walk-In Closet(s)
- Flooring: Carpet, Ceramic Tile
- Doors: Sliding Doors
- Windows: Blinds, Window Treatments
- Has fireplace: No
Interior area
- Total structure area: 3,329
- Total interior livable area: 2,587 sqft
Property
Parking
- Total spaces: 2
- Parking features: Driveway, Garage Door Opener
- Attached garage spaces: 2
- Has uncovered spaces: Yes
- Details: Garage Dimensions: 18x21
Features
- Levels: Two
- Stories: 2
- Patio & porch: Covered, Front Porch, Patio, Screened
- Exterior features: Irrigation System, Rain Gutters, Sidewalk, Private Mailbox
- Has view: Yes
- View description: Lake
- Has water view: Yes
- Water view: Lake
- Waterfront features: Lake, Lake Front, Lake Privileges, Fishing Pier
- Body of water: LAKE HAMPTON
Lot
- Size: 9,465 Square Feet
- Features: Conservation Area, Above Flood Plain
- Residential vegetation: Mature Landscaping, Trees/Landscaped
Details
- Parcel number: A03271992P00000400014.0
- Zoning: PD-A
- Special conditions: None
Construction
Type & style
- Home type: SingleFamily
- Architectural style: Contemporary
- Property subtype: Single Family Residence
Materials
- Block, Stucco
- Foundation: Slab
- Roof: Shingle
Condition
- New construction: No
- Year built: 2010
Utilities & green energy
- Sewer: Public Sewer
- Water: Public
- Utilities for property: Underground Utilities, Cable Available, Electricity Connected, Fiber Optics, Fire Hydrant, Phone Available, Public, Sewer Connected, Street Lights, Water Connected, Natural Gas Connected
Green energy
- Water conservation: Fl. Friendly/Native Landscape
Community & HOA
Community
- Features: Dock, Fishing, Lake, Association Recreation - Owned, Clubhouse, Deed Restrictions, Fitness Center, Gated Community - Guard, Golf Carts OK, Park, Playground, Pool, Sidewalks, Tennis Court(s), Wheelchair Access
- Security: Gated Community, Security System Owned, Smoke Detector(s)
- Pet fee: $0 monthly
- Subdivision: GRAND HAMPTON PH 4
HOA
- Has HOA: Yes
- Amenities included: Basketball Court, Clubhouse, Fence Restrictions, Fitness Center, Park, Playground, Pool, Security, Spa/Hot Tub, Tennis Court(s), Trail(s), Wheelchair Access
- Services included: 24-Hour Guard, Common Area Taxes, Community Pool, Reserve Fund, Internet, Maintenance Structure, Maintenance Grounds, Manager, Pool Maintenance, Recreational Facilities, Security
- HOA fee: $327 monthly
- HOA name: Melrose Management/Chris Haines
- HOA phone: 813-973-8368
Location
- Region: Tampa
Financial & listing details
- Price per square foot: $174/sqft
- Tax assessed value: $450,393
- Annual tax amount: $10,400
- Date on market: 5/22/2025
- Cumulative days on market: 208 days
- Listing terms: Cash,Conventional,FHA,VA Loan
- Ownership: Fee Simple
- Total actual rent: 0
- Electric utility on property: Yes
- Road surface type: Paved
Price history
| Date | Event | Price |
|---|---|---|
| 1/2/2026 | Sold | $450,000-7.2%$174/sqft |
Source:  Stellar MLS #TB8388888 Report a problem Stellar MLS #TB8388888 Report a problem | ||
| 12/17/2025 | Pending sale | $485,000$187/sqft |
Source: Stellar MLS #TB8388888 Report a problem | ||
| 11/5/2025 | Price change | $485,000-1%$187/sqft |
Source: Stellar MLS #TB8388888 Report a problem | ||
| 10/20/2025 | Price change | $489,9990%$189/sqft |
Source: Stellar MLS #TB8388888 Report a problem | ||
| 9/25/2025 | Price change | $490,000-4.9%$189/sqft |
Source: Stellar MLS #TB8388888 Report a problem | ||
| 7/25/2025 | Price change | $515,000-1%$199/sqft |
Source: Stellar MLS #TB8388888 Report a problem | ||
| 7/10/2025 | Price change | $520,000-1%$201/sqft |
Source: Stellar MLS #TB8388888 Report a problem | ||
| 7/4/2025 | Price change | $525,000-0.9%$203/sqft |
Source: Stellar MLS #TB8388888 Report a problem | ||
| 6/5/2025 | Price change | $530,000-3.6%$205/sqft |
Source: Stellar MLS #TB8388888 Report a problem | ||
| 5/22/2025 | Listed for sale | $550,000+64.2%$213/sqft |
Source: Stellar MLS #TB8388888 Report a problem | ||
| 10/4/2022 | Listing removed | -- |
Source: Zillow Rental Network Premium Report a problem | ||
| 9/8/2022 | Price change | $2,850-3.4%$1/sqft |
Source: Zillow Rental Network Premium Report a problem | ||
| 8/25/2022 | Price change | $2,950-9.2%$1/sqft |
Source: Zillow Rental Network Premium Report a problem | ||
| 8/5/2022 | Price change | $3,250-4.4%$1/sqft |
Source: Zillow Rental Network Premium Report a problem | ||
| 8/2/2022 | Price change | $3,400-13.9%$1/sqft |
Source: Zillow Rental Network Premium Report a problem | ||
| 7/15/2022 | Price change | $3,950-6%$2/sqft |
Source: Zillow Rental Network Premium Report a problem | ||
| 7/6/2022 | Listed for rent | $4,200+78.7%$2/sqft |
Source: Zillow Rental Network Premium Report a problem | ||
| 6/16/2020 | Listing removed | $2,350$1/sqft |
Source: Cavalier Estates LLC Report a problem | ||
| 6/9/2020 | Listed for rent | $2,350$1/sqft |
Source: Cavalier Estates LLC Report a problem | ||
| 5/19/2020 | Listing removed | $334,900$129/sqft |
Source: CHARLES RUTENBERG REALTY INC #U8073405 Report a problem | ||
| 5/1/2020 | Pending sale | $334,900$129/sqft |
Source: CHARLES RUTENBERG REALTY INC #U8073405 Report a problem | ||
| 2/2/2020 | Listed for sale | $334,900-2.9%$129/sqft |
Source: CHARLES RUTENBERG REALTY INC #U8073405 Report a problem | ||
| 12/29/2019 | Listing removed | $345,000$133/sqft |
Source: ALIGN RIGHT REALTY LLC #T3182804 Report a problem | ||
| 7/18/2019 | Price change | $345,000-2.5%$133/sqft |
Source: ALIGN RIGHT REALTY LLC #T3182804 Report a problem | ||
| 6/28/2019 | Listed for sale | $354,000+39.4%$137/sqft |
Source: ALIGN RIGHT REALTY LLC #T3182804 Report a problem | ||
| 11/30/2010 | Sold | $254,000$98/sqft |
Source: Public Record Report a problem | ||
Public tax history
| Year | Property taxes | Tax assessment |
|---|---|---|
| 2025 | $10,401 +3.9% | $450,393 0% |
| 2024 | $10,008 +5.8% | $450,417 +7.1% |
| 2023 | $9,463 +5.3% | $420,524 +5.8% |
| 2022 | $8,985 +113.6% | $397,629 +108.6% |
| 2021 | $4,207 +2.3% | $190,618 +1.4% |
| 2020 | $4,113 +2.8% | $187,986 +2.3% |
| 2019 | $4,003 | $183,760 +1.9% |
| 2018 | $4,003 +0.7% | $180,334 -25.4% |
| 2017 | $3,976 +1.1% | $241,692 +39.7% |
| 2016 | $3,933 -0.5% | $172,992 +0.7% |
| 2015 | $3,953 -1.4% | $171,789 +0.8% |
| 2014 | $4,009 | $170,426 +1.1% |
| 2013 | $4,009 +3.7% | $168,566 +5.4% |
| 2012 | $3,866 -6.9% | $160,000 +0.7% |
| 2011 | $4,153 +126.7% | $158,860 +345.8% |
| 2010 | $1,832 -0.3% | $35,634 |
| 2009 | $1,838 -13.8% | $35,634 -27.3% |
| 2008 | $2,131 +103% | $48,997 |
| 2007 | $1,050 | $48,997 |
Find assessor info on the county website
Neighborhood: Grand Hampton
Nearby homes
- $650,2005 bd3 ba3.4k sqft20108 Bending Creek Pl, Tampa, FL 33647Off Market
- $519,3004 bd3 ba3.2k sqft20104 Bending Creek Pl, Tampa, FL 33647Off Market
- $431,9003 bd2 ba1.8k sqft8117 Savannah Point Ct, Tampa, FL 33647Off Market
- $506,1003 bd2 ba2.6k sqft20110 Bending Creek Pl, Tampa, FL 33647Off Market

- $700,0004 bd3 ba3k sqft8115 Savannah Point Ct, Tampa, FL 33647Sold
- $451,5003 bd2 ba1.9k sqft20112 Bending Creek Pl, Tampa, FL 33647Off Market
- $491,0004 bd3 ba2.4k sqft8113 Savannah Point Ct, Tampa, FL 33647Off Market
- $345,8003 bd2 ba1.5k sqft20105 Bending Creek Pl, Tampa, FL 33647Off Market
Nearby schools
GreatSchools rating
- 7/10Turner Elementary SchoolGrades: PK-8Distance: 2.5 mi
- 3/10Wharton High SchoolGrades: 9-12Distance: 2.1 mi
Schools provided by the listing agent
- Elementary: Turner Elem-HB
- Middle: Bartels Middle
- High: Wharton-HB
Source: Stellar MLS. This data may not be complete. We recommend contacting the local school district to confirm school assignments for this home.
Get a cash offer in 3 minutes
Find out how much your home could sell for in as little as 3 minutes with a no-obligation cash offer.
Estimated market value
$441,300
Get a cash offer in 3 minutes
Find out how much your home could sell for in as little as 3 minutes with a no-obligation cash offer.
Estimated market value
$441,300
- Florida
- Hillsborough County
- Tampa
- 33647
- Grand Hampton
- 20106 BENDING CREEK PLACE
Nearby cities
Nearby neighborhoods
Nearby zip codes
Other Tampa Topics
