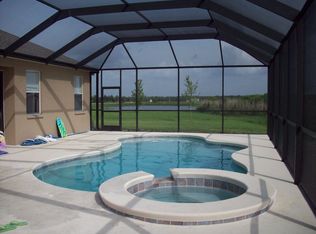
Welcome to Nature's Hike, a stunning property nestled in the heart of New Tampa. This exquisite Pool and Spa home equipped with eco friendly features include brand NEW 2022 Solar Panel System to keep your electric bill delightfully low, offering you both comfort and sustainability, programmable thermostat and power wall for back up power similar to generator should power go out. These and many more features will captivate your senses from the moment you step inside. Step outside to a paradise of relaxation—a stunning Pool and Spa, adorned with recently sealed pool pavers and equipped with heating for year-round enjoyment. Upon entering, you'll be greeted by the grandeur of the 18-foot entryway ceilings, setting the stage for a delightful journey through the residence. The Kitchen, offering a generous open concept 21x11 space with tile floors and an array of stainless steel appliances. The deep double sink with an upgraded faucet, 42' Wood Cabinets, Corian countertops, and a pantry add both functionality and style. Plus, the eat-in Kitchenette and sliding glass doors invite natural light and scenic views of the beautiful conversation behind your yard. As you make your way through, you'll discover a cozy Living Room with brand NEW 2022 laminate wood floors, sliding glass doors, and built-in cabinets and shelving. The adjacent Dining Room features an elegant chandelier, creating an inviting space for gatherings. For those who work from home, an Office space on the first floor provides an ideal area for productivity and inspiration. Throughout the property, you'll appreciate the thoughtfully designed bathrooms, each featuring tile floors, shower-tub combos, and real wood cabinets. The Laundry Room offers practicality with tile floors. On the second floor, you’ll find the Loft is a versatile area with laminate floors, a ceiling fan, and built-in shelving. With modern conveniences in mind, the home includes a Vivant doorbell, home security system, smart thermostat, and updated lighting and ceiling fans. New flooring throughout adds a touch of elegance, while the presence of two sets of sliding glass doors accentuates the seamless integration of indoor and outdoor living. The Master Bedroom is located on the second floor and is a sanctuary of comfort, featuring en-suite Master Bathroom, boasting luxurious touches such as tile floors, a separate shower and tub, a garden tub, dual sinks with cultured marble countertops, and even a sunken jet tub, perfect for relaxation, laminate wood floors, and two closets, including a spacious walk-in closet, and conservation views. Completing this exceptional property is a 3-car Garage with built-in shelving, providing ample space for your vehicles and storage needs. Embrace the beauty of Nature's Hike in Tampa, FL, where this enchanting home where you can enjoy luxurious living, energy efficiency, and a serene pool setting all in one exquisite package. Community amenities include community pool, park, and sidewalks. Don't miss your chance to make this dream home yours! Schedule a viewing today! 2023 ROOF, 2019 A/C, 2022 SOLAR PANELS, 2019 WATER HEATER, 2018 WATER SOFTNER, 2022 LAMINATE WOOD FLOORING, 2021 EXTERIOR PAINTING, 2020 INERIOR PAINTING, 2018 POOL PUMP, 2023 POOL HEATER All room sizes are approximate. Solar Panels to be paid off by buyer or loan assumed.
Sold for $699,000
$699,000
20106 NATURES HIKE WAY, TAMPA, FL 33647
5beds
3,446sqft
Single Family Residence
Built in 2007
0.42 Acres Lot
$745,900 Zestimate®
$203/sqft
$4,327 Estimated rent
Home value
$745,900
$709,000 - $783,000
$4,327/mo
Zestimate® history
Owner options
List your home for rent
$4,327/mo
Rent Zestimate®
Find your next renter with Zillow Rental Manager. Plus, with online applications, you can quickly screen prospective tenants – for free.
$4,327/mo
Rent Zestimate®
Refinance and save
$4,885/mo
Est. payment
Refinancing to a lower rate could help reduce your monthly payments and save thousands over the life of the loan.
$4,885/mo
Est. payment
Explore your selling options
Work with a Zillow partner agent
Leverage their expertise and Zillow's premium Showcase listings to get your home seen by more buyers.
Get startedList with your own agent
Get your home in front of millions of buyers by listing it on Zillow.
Learn how to do itSell it yourself
Take full control of how buyers see your home on Zillow by listing For Sale by Owner (FSBO).
List your homeWhat's special
Spa homeOffice spaceExquisite poolCommunity poolSpacious walk-in closetSeparate showerDual sinks
Zillow last checked:
Listing updated:
Listed by:
Michelle Denham 813-919-9179,
ALIGN RIGHT REALTY CARROLLWOOD 813-374-6050,
Ganna Merritt 518-772-8538,
ALIGN RIGHT REALTY CARROLLWOOD
Bought with:
Phillip Hornback, 3253112
EXP REALTY LLC
Source: Stellar MLS,MLS#: T3461955 Originating MLS: Tampa
Originating MLS: Tampa
Facts & features
Interior
Bedrooms & bathrooms
- Bedrooms: 5
- Bathrooms: 4
- Full bathrooms: 4
Rooms
- Room types: Den/Library/Office, Family Room, Dining Room, Utility Room, Loft
Primary bedroom
- Features: Ceiling Fan(s), En Suite Bathroom, Walk-In Closet(s)
- Level: Second
- Dimensions: 25x15
Bedroom 2
- Features: Ceiling Fan(s), Walk-In Closet(s)
- Level: Second
- Dimensions: 12x12
Bedroom 3
- Features: Ceiling Fan(s), Walk-In Closet(s)
- Level: Second
- Dimensions: 12x12
Bedroom 4
- Features: Ceiling Fan(s), Built-in Closet
- Level: Second
- Dimensions: 13x12
Bedroom 5
- Features: Ceiling Fan(s), Walk-In Closet(s)
- Level: First
- Dimensions: 14x12
Primary bathroom
- Features: Bath With Whirlpool, Dual Sinks, Garden Bath, Shower No Tub, Stone Counters
- Level: Second
- Dimensions: 15x12
Bathroom 2
- Features: Tub With Shower
- Level: Second
- Dimensions: 10x5
Bathroom 3
- Features: Tub With Shower
- Level: Second
- Dimensions: 10x7.5
Bathroom 4
- Features: Tub With Shower
- Level: First
- Dimensions: 11x7
Dining room
- Level: First
- Dimensions: 12x10
Foyer
- Level: First
- Dimensions: 7x10
Kitchen
- Features: Pantry, Exhaust Fan
- Level: First
- Dimensions: 21x11
Living room
- Features: Built-In Shelving, Ceiling Fan(s)
- Level: First
- Dimensions: 25x13
Loft
- Features: Built-In Shelving, Ceiling Fan(s)
- Level: Second
- Dimensions: 18x17
Office
- Level: First
- Dimensions: 15x14
Heating
- Central
Cooling
- Central Air
Appliances
- Included: Dishwasher, Dryer, Microwave, Range, Refrigerator, Washer
- Laundry: Inside, Laundry Room
Features
- Built-in Features, Ceiling Fan(s), Eating Space In Kitchen, High Ceilings, PrimaryBedroom Upstairs, Open Floorplan, Solid Surface Counters, Solid Wood Cabinets, Stone Counters, Thermostat, Walk-In Closet(s)
- Flooring: Laminate, Travertine
- Doors: Sliding Doors
- Has fireplace: No
Interior area
- Total structure area: 4,388
- Total interior livable area: 3,446 sqft
Property
Parking
- Total spaces: 3
- Parking features: Driveway, Ground Level
- Attached garage spaces: 3
- Has uncovered spaces: Yes
- Details: Garage Dimensions: 29x20
Accessibility
- Accessibility features: Accessible Approach with Ramp, Accessible Bedroom, Accessible Common Area, Accessible Doors, Accessible Entrance, Accessible Central Living Area
Features
- Levels: Two
- Stories: 2
- Patio & porch: Covered, Rear Porch, Screened
- Exterior features: Irrigation System, Lighting, Private Mailbox, Sidewalk, Sprinkler Metered
- Has private pool: Yes
- Pool features: Child Safety Fence, Heated, In Ground, Lighting, Self Cleaning, Solar Heat
- Has spa: Yes
- Spa features: Heated, In Ground
- Has view: Yes
- View description: Trees/Woods
Lot
- Size: 0.42 Acres
- Dimensions: 96.63 x 188
- Features: Conservation Area, Cul-De-Sac, Irregular Lot, Landscaped, Level, Sidewalk
- Residential vegetation: Trees/Landscaped
Details
- Parcel number: A11272097100000700066.0
- Zoning: PD-A
- Special conditions: None
- Horse amenities: None
Construction
Type & style
- Home type: SingleFamily
- Architectural style: Florida
- Property subtype: Single Family Residence
Materials
- Stucco, Wood Frame
- Foundation: Slab
- Roof: Shingle
Condition
- Completed
- New construction: No
- Year built: 2007
Details
- Builder name: M/I Homes
Utilities & green energy
- Sewer: Public Sewer
- Water: Public
- Utilities for property: Cable Connected, Electricity Connected, Fire Hydrant, Sewer Connected, Water Connected
Community & HOA
Community
- Features: Playground, Pool, Sidewalks
- Security: Smoke Detector(s)
- Pet fee: $0 monthly
- Subdivision: EASTON PARK PH 1
HOA
- Has HOA: Yes
- Amenities included: Basketball Court, Playground, Pool, Security
- Services included: Community Pool
- HOA fee: $65 monthly
- HOA name: condominium associates Nicole Bellamey
- HOA phone: 813-341-0943
Location
- Region: Tampa
Financial & listing details
- Price per square foot: $203/sqft
- Tax assessed value: $632,062
- Annual tax amount: $12,127
- Date on market: 8/2/2023
- Cumulative days on market: 3 days
- Listing terms: Cash,Conventional,VA Loan
- Ownership: Fee Simple
- Total actual rent: 0
- Electric utility on property: Yes
- Road surface type: Paved
Price history
| Date | Event | Price |
|---|---|---|
| 8/31/2023 | Sold | $699,000-0.1%$203/sqft |
Source:  Stellar MLS #T3461955 Report a problem Stellar MLS #T3461955 Report a problem | ||
| 8/6/2023 | Pending sale | $699,900$203/sqft |
Source: Stellar MLS #T3461955 Report a problem | ||
| 8/2/2023 | Listed for sale | $699,900+60.9%$203/sqft |
Source: Stellar MLS #T3461955 Report a problem | ||
| 1/29/2021 | Sold | $435,000$126/sqft |
Source: Stellar MLS #U8105143 Report a problem | ||
| 12/8/2020 | Pending sale | $435,000$126/sqft |
Source: COLDWELL BANKER RESIDENTIAL #U8105143 Report a problem | ||
| 12/4/2020 | Listed for sale | $435,000-9.8%$126/sqft |
Source: COLDWELL BANKER RESIDENTIAL #U8105143 Report a problem | ||
| 7/27/2007 | Sold | $482,400$140/sqft |
Source: Public Record Report a problem | ||
Public tax history
| Year | Property taxes | Tax assessment |
|---|---|---|
| 2025 | $11,789 +7% | $508,425 +2.9% |
| 2024 | $11,014 -11.7% | $494,096 -13.1% |
| 2023 | $12,469 +2.8% | $568,438 +3% |
| 2022 | $12,127 +85.3% | $551,882 +113.5% |
| 2021 | $6,543 +3% | $258,497 +1.4% |
| 2020 | $6,351 +2.1% | $254,928 +2.3% |
| 2019 | $6,223 | $249,196 +1.9% |
| 2018 | $6,223 +0.5% | $244,550 -29.8% |
| 2017 | $6,191 +0.9% | $348,254 +48.4% |
| 2016 | $6,134 +2.1% | $234,594 +0.7% |
| 2015 | $6,011 -0.1% | $232,963 +0.8% |
| 2014 | $6,019 | $231,114 +1.5% |
| 2013 | $6,019 +0.4% | $227,699 +1.7% |
| 2012 | $5,996 -3.2% | $223,893 -3.8% |
| 2011 | $6,194 -6.4% | $232,699 -8.4% |
| 2010 | $6,620 -3.7% | $254,041 -4.5% |
| 2009 | $6,876 -13.4% | $265,898 -14.3% |
| 2008 | $7,941 +111.2% | $310,364 +271.7% |
| 2007 | $3,760 | $83,488 |
Find assessor info on the county website
Neighborhood: New Tampa
Nearby homes
- $519,3004 bd2 ba2.1k sqft20104 Natures Hike Way, Tampa, FL 33647Off Market
- $473,4004 bd3 ba2.6k sqft20108 Natures Hike Way, Tampa, FL 33647Off Market
- $450,7004 bd3 ba2.3k sqft20110 Natures Hike Way, Tampa, FL 33647Off Market

- $464,2004 bd3 ba2.5k sqft20102 Natures Hike Way, Tampa, FL 33647Off Market

- $489,0004 bd3 ba3.3k sqft20112 Natures Hike Way, Tampa, FL 33647Off Market
- $436,1004 bd2 ba2.1k sqft20101 Natures Hike Way, Tampa, FL 33647Off Market
- $445,0004 bd2 ba2.3k sqft20105 Natures Hike Way, Tampa, FL 33647Off Market
- $520,0005 bd4 ba3.7k sqft20103 Natures Hike Way, Tampa, FL 33647Off Market
Nearby schools
GreatSchools rating
- 8/10Heritage Elementary SchoolGrades: PK-5Distance: 0.6 mi
- 9/10Benito Middle SchoolGrades: 6-8Distance: 2.7 mi
- 3/10Wharton High SchoolGrades: 9-12Distance: 4.4 mi
Schools provided by the listing agent
- Elementary: Heritage-HB
- Middle: Benito-HB
- High: Wharton-HB
Source: Stellar MLS. This data may not be complete. We recommend contacting the local school district to confirm school assignments for this home.
Get a cash offer in 3 minutes
Find out how much your home could sell for in as little as 3 minutes with a no-obligation cash offer.
Estimated market value
$745,900
Get a cash offer in 3 minutes
Find out how much your home could sell for in as little as 3 minutes with a no-obligation cash offer.
Estimated market value
$745,900
- Florida
- Hillsborough County
- Tampa
- 33647
- New Tampa
- 20106 NATURES HIKE WAY
Nearby cities
Nearby neighborhoods
Nearby zip codes
Other Tampa Topics
