Skip main navigation
Sold for $555,000
  • $555,000

    20106 Red Gala Ter #42, Germantown, MD 20876

    3beds
    3,208sqft
    Townhouse
    Built in 2006
    -- sqft lot
    $555,100 Zestimate®
    $173/sqft
    $3,590 Estimated rent

    Home value

    $555,100

    $511,000 - $600,000

    $3,590/mo

    Zestimate® history
    Loading
    Loading...

    Owner options

    List your home for rent

    $3,590/mo

    Rent Zestimate®

    Find your next renter with Zillow Rental Manager. Plus, with online applications, you can quickly screen prospective tenants – for free.

    Learn more

    $3,590/mo

    Rent Zestimate®

    Refinance and save

    $3,362/mo

    Est. payment

    Refinancing to a lower rate could help reduce your monthly payments and save thousands over the life of the loan.

    See today's rates

    $3,362/mo

    Est. payment

    Explore your selling options

    Work with a Zillow partner agent

    Leverage their expertise and Zillow's premium Showcase listings to get your home seen by more buyers.

    Get started

    List with your own agent

    Get your home in front of millions of buyers by listing it on Zillow.

    Learn how to do it

    Sell it yourself

    Take full control of how buyers see your home on Zillow by listing For Sale by Owner (FSBO).

    List your home

    What's special

    Modern upgrades throughoutWalk-in closetConvenient laundrySmart layoutElegant trim detailsWarm hardwood floorsStainless steel appliances
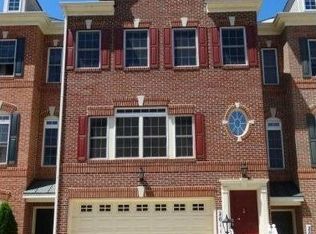
    Offer deadline Monday May 18th at 12 PM. **Catered Open House Saturday 16th: 12-2pm and Sunday 17th 11-1pm** Welcome to stylish, spacious living in this beautifully updated home for sale in Germantown, MD. This impressive end unit residence offers the perfect blend of comfort, design, and convenience in one of the area’s most desirable communities. With three finished levels, generous living space, and modern upgrades throughout, this move-in-ready property is packed with value and charm. Step inside and enjoy bright, open living areas filled with natural light. The main level features warm hardwood floors, elegant trim details, and a flowing layout that makes everyday living easy and entertaining fun. The living room is inviting and stylish, complete with a cozy fireplace that adds warmth and character. Just beyond, the dining area creates the perfect setting for casual meals or special gatherings. The kitchen is a standout feature, offering sleek countertops, stainless steel appliances, ample cabinet space, and a center island for prep space and seating. Whether cooking a quick breakfast or hosting dinner with friends, this kitchen is designed to impress. This spacious home includes three bedrooms and two full baths, giving plenty of room to relax. The primary suite feels like a private retreat with a large bedroom, walk-in closet, and spa-inspired bath featuring double sinks, a soaking tub, and separate shower. Additional bedrooms are bright, comfortable, and flexible for guests, office space, or hobbies. The upper level continues to shine with convenient laundry and well-planned storage. A private garage adds everyday ease, while attached parking offers extra convenience. Outside, enjoy community green space, walking paths, playgrounds, and beautifully maintained grounds that create a welcoming neighborhood feel. Location is everything, and this Germantown address delivers. Close to shopping, dining, parks, commuter routes, and local favorites, this home puts everything you need within easy reach. Enjoy quick access to major roads, transit options, and nearby entertainment while coming home to peace and comfort. If you are searching for a modern property in Germantown with space, style, and a fantastic location, this is the one. Beautiful finishes, smart layout, and low-maintenance living come together in a home that is ready to impress from the moment you arrive.

    Zillow last checked:

    Listing updated:

    Listed by:

    Faith Saunders 804-432-4080,

    Samson Properties,

    Listing Team: Fox Homes Team

    Bought with:

    Kevin Grolig, 88508

    Compass

    Source: Bright MLS,MLS#: MDMC2227104MLS Logo

    Facts & features

    Interior

    Bedrooms & bathrooms
    • Bedrooms: 3
    • Bathrooms: 4
    • Full bathrooms: 2
    • 1/2 bathrooms: 2
    • Main level bathrooms: 1
    Rooms
    • Room types: Recreation Room
    Recreation room
    • Level: Lower
    Heating
    • Forced Air, Natural Gas
    Cooling
    • Central Air, Ceiling Fan(s), Electric
    Appliances
    • Included: Microwave, Built-In Range, Dishwasher, Disposal, Dryer, Oven/Range - Gas, Refrigerator, Washer, Gas Water Heater
    • Laundry: Has Laundry
    Features
    • Combination Dining/Living, Dining Area, Family Room Off Kitchen, Floor Plan - Traditional, Kitchen Island, Pantry, Primary Bath(s), Recessed Lighting, Walk-In Closet(s)
    • Flooring: Hardwood, Carpet, Wood
    • Basement: Full,Walk-Out Access
    • Number of fireplaces: 1
    • Fireplace features: Mantel(s), Glass Doors
    Interior area
    • Total structure area: 3,208
    • Total interior livable area: 3,208 sqft
    • Finished area above ground: 3,208
    • Finished area below ground: 0

    Property

    Parking
    • Total spaces: 2
    • Parking features: Garage Faces Front, Concrete, Attached, Driveway, On Street
    • Attached garage spaces: 2
    • Has uncovered spaces: Yes
    Accessibility
    • Accessibility features: None
    Features
    • Levels: Three
    • Stories: 3
    • Patio & porch: Deck, Patio
    • Pool features: None
    • Has view: Yes
    • View description: Garden
    Details
    • Additional structures: Above Grade, Below Grade
    • Parcel number: 160903575922
    • Zoning: R60
    • Zoning description: Residential, One-Family
    • Special conditions: Standard

    Construction

    Type & style
    • Home type: Townhouse
    • Architectural style: Colonial
    • Property subtype: Townhouse
    Materials
    • Brick
    • Foundation: Slab
    Condition
    • New construction: No
    • Year built: 2006

    Utilities & green energy

    • Sewer: Public Sewer
    • Water: Public

    Community & HOA

    Community
    • Security: Fire Sprinkler System
    • Condo and coop fee: $207 monthly
    • Subdivision: Orchard Run Townhouse Condominiums
    HOA
    • Has HOA: No
    • Amenities included: Common Grounds, Tot Lots/Playground
    • Services included: Common Area Maintenance, Lawn Care Front, Lawn Care Rear, Lawn Care Side, Management, Snow Removal, Trash
    • HOA name: Orchard Run Townhouses
    Location
    • Region: Germantown

    Financial & listing details

    • Price per square foot: $173/sqft
    • Tax assessed value: $455,000
    • Annual tax amount: $5,469
    • Date on market: 5/15/2026
    • Listing agreement: Exclusive Right To Sell
    • Inclusions: Grill With Cover
    • Ownership: Fee Simple

    Price history

    DateEventPrice
    6/8/2026Sold$555,000+0.9%$173/sqft
    Source: Bright MLS #MDMC2227104 Report a problem
    5/19/2026Pending sale$550,000$171/sqft
    Source: Bright MLS #MDMC2227104 Report a problem
    5/15/2026Listed for sale$550,000+2.8%$171/sqft
    Source: Bright MLS #MDMC2227104 Report a problem
    6/15/2022Sold$535,000+9.2%$167/sqft
    Source: Bright MLS #MDMC2049662 Report a problem
    5/16/2022Pending sale$490,000$153/sqft
    Source: Bright MLS #MDMC2049662 Report a problem
    5/12/2022Listed for sale$490,000+7%$153/sqft
    Source: Bright MLS #MDMC2049662 Report a problem
    2/23/2021Sold$458,000-0.4%$143/sqft
    Source: Public Record Report a problem
    1/8/2021Pending sale$459,900$143/sqft
    Source: Bright MLS #MDMC738302 Report a problem
    1/5/2021Contingent$459,900$143/sqft
    Source: Bright MLS #MDMC738302 Report a problem
    12/20/2020Pending sale$459,900$143/sqft
    Source: Long & Foster Real Estate INC #MDMC738302 Report a problem
    12/18/2020Listed for sale$459,900+29.5%$143/sqft
    Source: Long & Foster Real Estate, Inc. #MDMC738302 Report a problem
    12/2/2010Sold$355,000-26%$111/sqft
    Source: Public Record Report a problem
    12/22/2006Sold$479,990$150/sqft
    Source: Public Record Report a problem

    Public tax history

    YearProperty taxesTax assessment
    2025$5,469 +16.3%$431,667 +5.7%
    2024$4,701 +6%$408,333 +6.1%
    2023$4,436 +5.8%$385,000 +1.3%
    2022$4,193 +1.4%$380,000 +1.3%
    2021$4,134 +1.3%$375,000 +1.4%
    2020$4,082 +0%$370,000
    2019$4,080 -0.2%$370,000
    2018$4,087 -3.2%$370,000
    2017$4,222 +14.3%$370,000 +1.8%
    2016$3,692 $363,333 +1.9%
    2015$3,692 $356,667 +1.9%
    2014$3,692 $350,000
    2013-- $350,000
    2012-- $350,000 -9.1%
    2011-- $385,000
    2010-- $385,000
    2009-- $385,000 -18.1%
    2008-- $470,000 +15.4%
    2007-- $407,332
    Find assessor info on the county website

    Neighborhood: 20876

    Nearby schools

    GreatSchools rating
    Schools provided by the listing agent
    • Elementary: Fox Chapel
    • Middle: Rocky Hill
    • High: Clarksburg
    • District: Montgomery County Public Schools

    Source: Bright MLS. This data may not be complete. We recommend contacting the local school district to confirm school assignments for this home.

    Get a cash offer in 3 minutes
    Find out how much your home could sell for in as little as 3 minutes with a no-obligation cash offer.
    Estimated market value
    $555,100
    Get a cash offer in 3 minutes
    Find out how much your home could sell for in as little as 3 minutes with a no-obligation cash offer.
    Estimated market value
    $555,100