
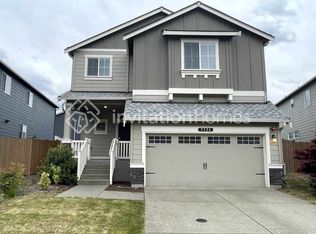
Located in Observation Ridge adjacent to an extensive green belt connecting 30 miles of walking trails. The Denali is designed for luxurious everyday living: designer oversized windows, two-story great rm w/gas fireplace, custom mantle & built-ins, Grand Chef's Kitchen w/9' quartz island, walk-in pantry & SS appliances. Covered patio w/gas fireplace to enjoy a fully fenced yard. Main floor den/guest rm & half bath. 2nd floor w/ 9' foot ceilings, spacious Primary Suite w/two closets & 5-piece bath, 2 more bedrooms w/walk-in closets, loft/bonus area, extra storage room & laundry. Additional workshop space in garage (workbench), tankless hot water & outdoor storage room. One of the few houses with so much surrounding privacy.
Renter is responsible for gas, electricity, garbage, water,gas. Last month's rent due at signing. No smoking allowed. No Pets allowed.
1. Lease Duration:
- Standard lease term: 12 months. If Lease is broken in the middle, 3 months penalty with advertising costs.
2. Rent Due date:
- Due date: First of each month
3. Security Deposit:
- One month's rent
4. Utilities:
- Payment of All utilities are tenants' responsibility - Water, Electricity, Sewage, Gas, Garbage.
5. Maintenance and Repairs:
- Tenant responsibilities - lawn care, minor repairs
- Landlord responsibilities- major repairs like HVAC maintenance
House for rent
Accepts Zillow applications
$3,850/moFees may apply
20107 145th St E, Bonney Lake, WA 98391
4beds
2,772sqft
Price may not include required fees and charges. Price shown reflects the lease term provided. Learn more|
Single family residence
Available Sat Aug 1 2026
Small dogs OK
In unit laundry
Attached garage parking
Forced air
What's special
Custom mantle and built-insDesigner oversized windowsFully fenced yardWalk-in pantryExtra storage roomOutdoor storage room
- 42 days |
- -- |
- -- |
Zillow last checked:
Listing updated:
Travel times
Facts & features
Interior
Bedrooms & bathrooms
- Bedrooms: 4
- Bathrooms: 3
- Full bathrooms: 2
- 1/2 bathrooms: 1
Heating
- Forced Air
Appliances
- Included: Dishwasher, Freezer, Microwave Oven, Oven, Refrigerator
- Laundry: In Unit
Features
- Flooring: Carpet, Hardwood, Tile
Interior area
- Total interior livable area: 2,772 sqft
Property
Parking
- Parking features: Attached, Garage
- Has attached garage: Yes
- Details: Contact manager
Details
- Additional structures: Garage(s)
Construction
Type & style
- Home type: SingleFamily
- Property subtype: Single Family Residence
Community & HOA
Location
- Region: Bonney Lake
Financial & listing details
- Lease term: 1 Year
Price history
| Date | Event | Price |
|---|---|---|
| 6/14/2026 | Listed for rent | $3,850$1/sqft |
Source: Zillow Rentals Report a problem | ||
| 2/18/2026 | Listing removed | $3,850$1/sqft |
Source: Zillow Rentals Report a problem | ||
| 2/16/2026 | Listed for rent | $3,850+2.7%$1/sqft |
Source: Zillow Rentals Report a problem | ||
| 7/31/2025 | Listing removed | $3,750$1/sqft |
Source: Zillow Rentals Report a problem | ||
| 6/17/2025 | Listed for rent | $3,750$1/sqft |
Source: Zillow Rentals Report a problem | ||
| 5/29/2020 | Sold | $537,435$194/sqft |
Source: NWMLS as distributed by MLS GRID #1545248 Report a problem | ||
| 12/3/2019 | Pending sale | $537,435$194/sqft |
Source: Gateway Real Estate #1545248 Report a problem | ||
| 12/3/2019 | Listed for sale | $537,435$194/sqft |
Source: Gateway Real Estate #1545248 Report a problem | ||
Neighborhood: 98391
Nearby schools
GreatSchools rating
- 9/10Donald Eismann Elementary SchoolGrades: PK-5Distance: 0.7 mi
- 7/10Mountain View Middle SchoolGrades: 6-8Distance: 2.2 mi
- 9/10Bonney Lake High SchoolGrades: 9-12Distance: 2.4 mi