Completely updated including a new roof and ready to move in. Charming home with covered front porch. Great room concept open to Kitchen with center island and SS appliances. Utility room with access to deck and fenced yard. Primary bedroom on the main with full bath and walk in closet. Upstairs loft/ Flex space, 2 bedrooms and full bath.
Pending
Listed by: John L. Scott, Inc. • Kim Carter
Price cut: $20K (8/13)
$459,950
20107 40th Avenue E, Spanaway, WA 98387
3beds
1,647sqft
Single Family Residence
Built in 2010
6,002 Square Feet Lot
$460,300 Zestimate®
$279/sqft
$49/mo HOA
What's special
Center islandFenced yardCovered front porchNew roof
- 115 days
- 454
- 39
Zillow last checked:
Listing updated:
Listed by:
Kim Carter,
John L. Scott, Inc.
Source: NWMLS as distributed by MLS GRID,MLS#: 2514566
Facts & features
Interior
Bedrooms & bathrooms
- Bedrooms: 3
- Bathrooms: 2
- Full bathrooms: 2
- Main level bathrooms: 1
- Main level bedrooms: 1
Primary bedroom
- Level: Main
Bedroom
- Level: Second
Bedroom
- Level: Second
Bathroom full
- Level: Second
Bathroom full
- Level: Main
Entry hall
- Level: Main
Great room
- Level: Main
Kitchen with eating space
- Level: Main
Utility room
- Level: Main
Heating
- Wall Furnace, Electric
Cooling
- None
Appliances
- Included: Dishwasher, Microwave, Refrigerator, Stove(s)/Range(s), Dishwasher(s), Microwave(s), Refrigerator(s), Water Heater: electric, Water Heater Location: garage
Features
- Bath Off Primary, Loft
- Flooring: Vinyl Plank, Carpet
- Basement: None
- Has fireplace: No
Interior area
- Total structure area: 1,647
- Total interior livable area: 1,647 sqft
Property
Parking
- Total spaces: 3
- Parking features: Attached Garage
- Has attached garage: Yes
- Covered spaces: 1
- Uncovered spaces: 2
Features
- Levels: Two
- Stories: 2
- Entry location: Main
- Patio & porch: Bath Off Primary, Loft, Walk-In Closet(s), Water Heater
Lot
- Size: 6,002 Square Feet
- Features: Cul-De-Sac, Curbs, Dead End Street, Paved, Sidewalk, Cable TV, Deck, Fenced-Partially, Gated Entry, High Speed Internet
- Topography: Partial Slope
Details
- Parcel number: 5003920670
- Special conditions: Standard
Construction
Type & style
- Home type: SingleFamily
- Architectural style: Traditional,2 Story
- Property subtype: Single Family Residence
Materials
- Cement Planked, Wood Siding, Cement Plank
- Foundation: Slab
- Roof: Composition
Condition
- Very Good
- Year built: 2010
Utilities & green energy
- Electric: Company: Tacoma Pubic Utilities
- Sewer: Sewer Connected, Company: Pierce County Sewer
- Water: Public, Company: Bethel Water
- Utilities for property: Comcast, Comcast
Community & HOA
Community
- Features: CCRs, Gated, Playground
- Subdivision: Frederickson
HOA
- Services included: Common Area Maintenance, Road Maintenance
- HOA fee: $585 annually
- HOA phone: 253-848-1947
Location
- Region: Spanaway
Financial & listing details
- Price per square foot: $279/sqft
- Tax assessed value: $411,500
- Annual tax amount: $4,753
- Date on market: 6/3/2026
- Cumulative days on market: 96 days
- Listing terms: Conventional,FHA,VA Loan
- Inclusions: Dishwasher(s), Microwave(s), Refrigerator(s), Stove(s)/Range(s)
Estimated market value
$460,300
$437,000 - $483,000
$2,853/mo
Price history
| Date | Event | Price |
|---|---|---|
| 8/27/2026 | Pending sale | $459,950$279/sqft |
Source:  NWMLS as distributed by MLS GRID #2514566 Report a problem NWMLS as distributed by MLS GRID #2514566 Report a problem | ||
| 8/13/2026 | Price change | $459,950-4.2%$279/sqft |
Source: NWMLS as distributed by MLS GRID #2514566 Report a problem | ||
| 6/30/2026 | Price change | $479,950+2.1%$291/sqft |
Source: NWMLS as distributed by MLS GRID #2514566 Report a problem | ||
| 6/17/2026 | Pending sale | $469,950$285/sqft |
Source: NWMLS as distributed by MLS GRID #2514566 Report a problem | ||
| 6/8/2026 | Price change | $469,950-4.1%$285/sqft |
Source: NWMLS as distributed by MLS GRID #2514566 Report a problem | ||
| 5/14/2026 | Listed for sale | $489,950+308.3%$297/sqft |
Source: NWMLS as distributed by MLS GRID #2514566 Report a problem | ||
| 9/30/2024 | Listing removed | $2,400$1/sqft |
Source: Zillow Rentals Report a problem | ||
| 9/20/2024 | Price change | $2,400-4%$1/sqft |
Source: Zillow Rentals Report a problem | ||
| 7/11/2024 | Price change | $2,500-3.8%$2/sqft |
Source: Zillow Rentals Report a problem | ||
| 6/21/2024 | Listed for rent | $2,600$2/sqft |
Source: Zillow Rentals Report a problem | ||
| 6/7/2024 | Listing removed | -- |
Source: Zillow Rentals Report a problem | ||
| 5/15/2024 | Listed for rent | $2,600$2/sqft |
Source: Zillow Rentals Report a problem | ||
| 4/30/2024 | Listing removed | -- |
Source: Zillow Rentals Report a problem | ||
| 4/27/2024 | Listed for rent | $2,600+18.5%$2/sqft |
Source: Zillow Rentals Report a problem | ||
| 4/21/2023 | Listing removed | -- |
Source: Zillow Rentals Report a problem | ||
| 4/12/2023 | Listed for rent | $2,195$1/sqft |
Source: Zillow Rentals Report a problem | ||
| 3/29/2023 | Listing removed | -- |
Source: Zillow Rentals Report a problem | ||
| 3/28/2023 | Listed for rent | $2,195$1/sqft |
Source: Zillow Rentals Report a problem | ||
| 3/19/2023 | Listing removed | -- |
Source: Zillow Rentals Report a problem | ||
| 11/29/2022 | Price change | $2,195-2.4%$1/sqft |
Source: Zillow Rental Network Premium Report a problem | ||
| 11/5/2022 | Price change | $2,250-6.3%$1/sqft |
Source: Zillow Rental Network Premium Report a problem | ||
| 10/28/2022 | Listed for rent | $2,400+14.3%$1/sqft |
Source: Zillow Rental Network Premium Report a problem | ||
| 12/1/2021 | Listing removed | -- |
Source: Zillow Rental Network Premium Report a problem | ||
| 11/19/2021 | Listed for rent | $2,100+20%$1/sqft |
Source: Zillow Rental Network Premium Report a problem | ||
| 10/7/2019 | Listing removed | $1,750$1/sqft |
Source: Haven Property Management Report a problem | ||
| 3/18/2011 | Sold | $120,000$73/sqft |
Source: NWMLS as distributed by MLS GRID #173711 Report a problem | ||
Public tax history
| Year | Property taxes | Tax assessment |
|---|---|---|
| 2025 | $7,176 +51% | $411,500 -0.8% |
| 2024 | $4,753 +5.1% | $414,900 +8% |
| 2023 | $4,521 -4.9% | $384,200 -7% |
| 2022 | $4,755 +8.4% | $413,100 +24% |
| 2021 | $4,385 +46.2% | $333,200 +27.4% |
| 2019 | $2,998 -13% | $261,600 +6.8% |
| 2018 | $3,445 +9.5% | $245,000 +11% |
| 2017 | $3,145 +8.8% | $220,700 +21.9% |
| 2016 | $2,891 | $181,100 +5.8% |
| 2014 | $2,891 +14.3% | $171,100 +9.9% |
| 2013 | $2,529 | $155,700 +1.9% |
| 2012 | -- | $152,800 -8.4% |
| 2011 | -- | $166,900 +172.3% |
| 2010 | -- | $61,300 -21.2% |
| 2009 | $1,145 +22.8% | $77,800 -8.9% |
| 2008 | $932 | $85,400 -2.8% |
| 2007 | $932 | $87,900 |
Find assessor info on the county website
Monthly payment
Est. payment
Payment breakdown
Explore the cost of this home by adjusting the details. Changes won't be saved.Climate risks
Neighborhood: 98387


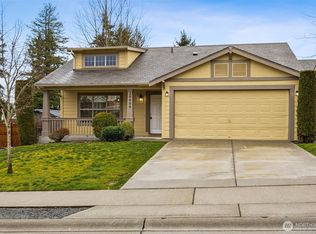
Similar homes
- $467,5003 bd2 ba1.6k sqft5110 203rd Street Ct E, Spanaway, WA 98387Active
 MLS ID #2537152, Bernadette Schuster. NWMLS as distributed by MLS GRID
 - $454,9503 bd3 ba1.6k sqft19407 12th Avenue Ct E, Spanaway, WA 98387Active
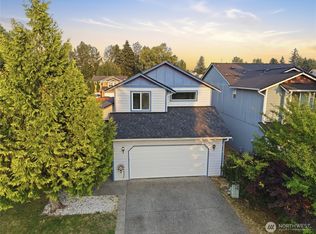 MLS ID #2569510, Matthew Gerrish. NWMLS as distributed by MLS GRID
 - $515,0004 bd3 ba2k sqft20116 14th Avenue Ct E, Spanaway, WA 98387Active
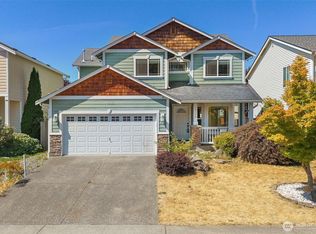 MLS ID #2573738, Ron Gates. NWMLS as distributed by MLS GRID
 - $499,9003 bd3 ba1.6k sqft20322 86th Avenue Ct E, Spanaway, WA 98387Active
 MLS ID #2527793, Bernadette Schuster. NWMLS as distributed by MLS GRID
