Opportunity awaits on approximately 3.12 beautiful acres directly across from Hoots Hollow Golf Course! This three-bedroom, one-and-a-quarter-bath home offers a two-car garage, a spacious living room with a wood-burning fireplace, and additional finished space in the basement. The home has solid bones, a newer roof, and an HVAC system installed after 2021, providing an excellent foundation for buyers ready to add their own style and improvements. Enjoy peaceful country surroundings without traveling down gravel roads—paved access leads all the way to the property. Situated on a desirable corner lot within the Raymore-Peculiar School District, this property offers space, scenery, and plenty of potential. Eligible for USDA financing, subject to buyer and property qualification. Bring your vision and make this acreage property your own!
Active
$309,900
20107 E 215th St, Harrisonville, MO 64701
3beds
2,184sqft
Single Family Residence
Built in 1974
3.12 Acres Lot
$-- Zestimate®
$142/sqft
$-- HOA
What's special
- 15 hours
- 2,012
- 200
Zillow last checked:
Listing updated:
Listed by:
Jeremy Blackmon 816-200-8448,
1st Class Real Estate KC
Source: Heartland MLS as distributed by MLS GRID,MLS#: 2638381
Facts & features
Interior
Bedrooms & bathrooms
- Bedrooms: 3
- Bathrooms: 2
- Full bathrooms: 1
- 1/2 bathrooms: 1
Primary bedroom
- Features: Carpet, Ceiling Fan(s)
- Level: First
- Area: 154 Square Feet
- Dimensions: 11 x 14
Bedroom 2
- Features: Carpet, Ceiling Fan(s)
- Level: First
- Area: 130 Square Feet
- Dimensions: 10 x 13
Bedroom 3
- Features: Carpet
- Level: First
- Area: 90 Square Feet
- Dimensions: 9 x 10
Dining room
- Features: Ceiling Fan(s)
- Level: First
- Area: 144 Square Feet
- Dimensions: 12 x 12
Family room
- Features: Carpet, Fireplace
- Level: Basement
- Area: 390 Square Feet
- Dimensions: 13 x 30
Kitchen
- Features: Ceiling Fan(s)
- Level: First
- Area: 216 Square Feet
- Dimensions: 12 x 18
Living room
- Features: Carpet, Ceiling Fan(s), Fireplace
- Level: First
- Area: 406 Square Feet
- Dimensions: 14 x 29
Heating
- Forced Air
Cooling
- Electric
Appliances
- Included: Disposal, Exhaust Fan
- Laundry: In Basement
Features
- Ceiling Fan(s)
- Flooring: Carpet, Tile, Vinyl
- Doors: Storm Door(s)
- Windows: Thermal Windows
- Basement: Finished,Interior Entry
- Number of fireplaces: 2
- Fireplace features: Basement, Living Room
Interior area
- Total structure area: 2,184
- Total interior livable area: 2,184 sqft
- Finished area above ground: 1,404
- Finished area below ground: 780
Property
Parking
- Total spaces: 2
- Parking features: Attached, Basement, Garage Faces Rear
- Attached garage spaces: 2
Features
- Patio & porch: Covered
Lot
- Size: 3.12 Acres
- Dimensions: 318 x 427.5 x 317 x 427
- Features: Acreage, Many Trees
Details
- Parcel number: 1715800
Construction
Type & style
- Home type: SingleFamily
- Architectural style: Traditional
- Property subtype: Single Family Residence
Materials
- Brick Trim, Vinyl Siding
- Roof: Composition
Condition
- Year built: 1974
Utilities & green energy
- Sewer: Septic Tank
- Water: Rural
Community & HOA
Community
- Subdivision: Homes Farms
HOA
- Has HOA: No
Location
- Region: Harrisonville
Financial & listing details
- Price per square foot: $142/sqft
- Tax assessed value: $168,280
- Annual tax amount: $3,400
- Date on market: 9/4/2026
- Listing terms: Cash,Conventional,FHA,USDA Loan,VA Loan
- Ownership: Estate/Trust
Estimated market value
Not available
Estimated sales range
Not available
Not available
Price history
| Date | Event | Price |
|---|---|---|
| 9/4/2026 | Listed for sale | $309,900$142/sqft |
Source:  Heartland MLS as distributed by MLS GRID #2638381 Report a problem Heartland MLS as distributed by MLS GRID #2638381 Report a problem | ||
Public tax history
| Year | Property taxes | Tax assessment |
|---|---|---|
| 2025 | $1,954 +0% | $31,970 +11.9% |
| 2024 | $1,953 +0.3% | $28,570 |
| 2023 | $1,948 +13% | $28,570 +14.7% |
| 2022 | $1,724 +4.5% | $24,900 |
| 2021 | $1,649 | $24,900 +2.8% |
| 2020 | -- | $24,220 |
| 2019 | -- | $24,220 +12% |
| 2018 | $1,491 | $21,620 |
| 2017 | $1,491 +14.5% | $21,620 +4.5% |
| 2016 | $1,303 | $20,690 |
| 2015 | $1,303 +0% | $20,690 |
| 2014 | $1,302 | $20,690 |
| 2013 | $1,302 | $20,690 -0.3% |
| 2011 | -- | $20,750 -1% |
| 2010 | -- | $20,960 |
| 2009 | -- | $20,960 |
Find assessor info on the county website
Monthly payment
Est. payment
Payment breakdown
Explore the cost of this home by adjusting the details. Changes won't be saved.Climate risks
Neighborhood: 64701
Nearby schools
Schools provided by the listing agent
- Elementary: Raymore
- Middle: Raymore-Peculiar
- High: Raymore-Peculiar
Source: Heartland MLS as distributed by MLS GRID. This data may not be complete. We recommend contacting the local school district to confirm school assignments for this home.
- $529,0003 bd0 ba1.9k sqft20005 E 215th St, Harrisonville, MO 64701Off Market
- $798,7005 bd4 ba3.1k sqft21516 S Hannah Rd, Harrisonville, MO 64701Off Market
- $431,2003 bd3 ba2k sqft20209 E 215th St, Harrisonville, MO 64701Off Market
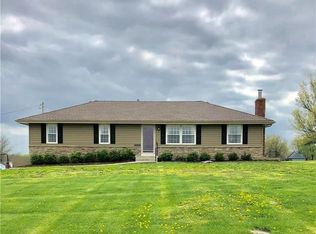
- $413,9003 bd0 ba1.5k sqft21515 S Hannah Rd, Harrisonville, MO 64701Off Market
Similar homes
- $235,0003 bd1 ba1.4k sqft1704 E Mechanic St, Harrisonville, MO 64701For Sale
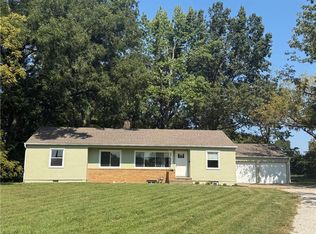 MLS ID #2640069, Meghan Moore, ReeceNichols Smith Realty. Heartland MLS as distributed by MLS GRID
 - $314,9503 bd3 ba2.2k sqft3207 Steel Wheel Dr, Harrisonville, MO 64701For Sale
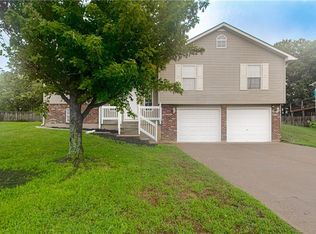 MLS ID #2634365, Micheala Miller, Compass Realty Group. Heartland MLS as distributed by MLS GRID
 - $289,0004 bd2 ba2.2k sqft2405 E Mechanic St, Harrisonville, MO 64701For Sale
 MLS ID #2632532, Cindy Greenwell, Crown Realty. Heartland MLS as distributed by MLS GRID
 - $422,0004 bd3 ba2.4k sqft900 Holly Ave, Harrisonville, MO 64701For Sale
 MLS ID #2638136, Dan Edson, LPT Realty LLC. Heartland MLS as distributed by MLS GRID
