Also For Lease: $2,200 monthly payment.
Welcome to this well-maintained home in the desirable Fieldstone community in Richmond, TX. Featuring 3 bedrooms, 2.5 bathrooms, and approximately 1,667 sqft, this home offers a comfortable and functional layout with an open living and dining area, perfect for everyday living and entertaining. Enjoy a spacious backyard, great natural light, and a cozy atmosphere ideal for families and pets. Conveniently located near top-rated schools, parks, shopping, and major highways, this move-in ready home offers the perfect balance of comfort, location, and lifestyle.
Pending
Price cut: $2.6K (7/9)
$294,850
20107 Graphite Canyon Ct, Richmond, TX 77407
3beds
1,667sqft
Single Family Residence
Built in 2014
5,780 Square Feet Lot
$289,400 Zestimate®
$177/sqft
$63/mo HOA
What's special
Spacious backyardGreat natural lightComfortable and functional layoutCozy atmosphere
- 138 days
- 42
- 1
Zillow last checked:
Listing updated:
Listed by:
Javier Sara TREC #0842414 817-601-1187,
PAK Home Realty
Source: HAR,MLS#: 95397488
Facts & features
Interior
Bedrooms & bathrooms
- Bedrooms: 3
- Bathrooms: 3
- Full bathrooms: 2
- 1/2 bathrooms: 1
Rooms
- Room types: Den, Family Room, Utility Room
Primary bedroom
- Level: Second
- Area: 196
- Dimensions: 14x14
Bedroom
- Level: Second
- Area: 143
- Dimensions: 13x11
Bedroom
- Level: Second
- Area: 169
- Dimensions: 13x13
Kitchen
- Level: First
- Area: 342
- Dimensions: 19x18
Heating
- Natural Gas
Cooling
- Ceiling Fan(s), Gas
Appliances
- Included: Disposal, Gas Oven, Microwave, Gas Cooktop, Dishwasher
- Laundry: Electric Dryer Hookup, Gas Dryer Hookup, Washer Hookup
Features
- Prewired for Alarm System, 3 Bedrooms Up
- Flooring: Carpet, Tile
- Windows: Insulated/Low-E windows
Interior area
- Total structure area: 1,667
- Total interior livable area: 1,667 sqft
Property
Parking
- Total spaces: 2
- Parking features: Attached, Garage Door Opener
- Attached garage spaces: 2
Accessibility
- Accessibility features: Accessible Bedroom, Accessible Closets, Accessible Common Area, Accessible Doors, Accessible Electrical and Environmental Controls, Accessible Elevator Installed, Accessible Full Bath, Accessible Hallway(s), Accessible Kitchen, Accessible Kitchen Appliances, Accessible Washer/Dryer
Features
- Stories: 2
- Exterior features: Sprinkler System
- Fencing: Back Yard,Full
Lot
- Size: 5,780 Square Feet
- Features: Cul-De-Sac, Subdivided, 0 Up To 1/4 Acre
Details
- Parcel number: 3104080020270907
Construction
Type & style
- Home type: SingleFamily
- Architectural style: Traditional
- Property subtype: Single Family Residence
Materials
- Batts Insulation, Blown-In Insulation, Brick, Wood Siding
- Foundation: Slab
- Roof: Composition
Condition
- New construction: No
- Year built: 2014
Utilities & green energy
- Water: Public, Water District
Green energy
- Green verification: HERS Index Score
- Energy efficient items: Attic Vents, Thermostat, HVAC, HVAC>13 SEER
Community & HOA
Community
- Security: Prewired for Alarm System
- Subdivision: Fieldstone Sec 8
HOA
- Has HOA: Yes
- HOA fee: $750 annually
Location
- Region: Richmond
Financial & listing details
- Price per square foot: $177/sqft
- Tax assessed value: $283,423
- Annual tax amount: $6,856
- Date on market: 4/25/2026
- Listing terms: Cash,Conventional,FHA,Investor,Other,VA Loan
- Road surface type: Concrete, Curbs, Gutters
Estimated market value
$289,400
$275,000 - $304,000
$2,093/mo
Price history
| Date | Event | Price |
|---|---|---|
| 7/28/2026 | Pending sale | $294,850$177/sqft |
Source:  HAR #95397488 Report a problem HAR #95397488 Report a problem | ||
| 7/9/2026 | Price change | $294,850-0.9%$177/sqft |
Source: HAR #95397488 Report a problem | ||
| 6/24/2026 | Listed for sale | $297,450$178/sqft |
Source: HAR #95397488 Report a problem | ||
| 6/22/2026 | Pending sale | $297,450$178/sqft |
Source: HAR #95397488 Report a problem | ||
| 6/4/2026 | Price change | $297,450-0.7%$178/sqft |
Source: HAR #95397488 Report a problem | ||
| 5/29/2026 | Price change | $299,450-1.5%$180/sqft |
Source: HAR #95397488 Report a problem | ||
| 5/21/2026 | Price change | $304,000-1.6%$182/sqft |
Source: HAR #95397488 Report a problem | ||
| 5/13/2026 | Price change | $309,000-1%$185/sqft |
Source: HAR #95397488 Report a problem | ||
| 5/11/2026 | Price change | $312,000-1%$187/sqft |
Source: HAR #95397488 Report a problem | ||
| 4/25/2026 | Listed for sale | $315,000+46.6%$189/sqft |
Source: HAR #95397488 Report a problem | ||
| 7/24/2018 | Listing removed | $214,900$129/sqft |
Source: Realm Real Estate Professional #60011568 Report a problem | ||
| 6/11/2018 | Pending sale | $214,900$129/sqft |
Source: Realm Real Estate Professional #60011568 Report a problem | ||
| 5/23/2018 | Price change | $214,900-4.5%$129/sqft |
Source: Realm Real Estate Professional #60011568 Report a problem | ||
| 5/10/2018 | Listed for sale | $225,000$135/sqft |
Source: Realm Real Estate Professional #60011568 Report a problem | ||
Public tax history
| Year | Property taxes | Tax assessment |
|---|---|---|
| 2025 | $2,563 +0.6% | $283,423 +9.1% |
| 2024 | $2,549 +11.7% | $259,860 +10% |
| 2023 | $2,281 -20.5% | $236,236 +10% |
| 2022 | $2,870 -1.2% | $214,760 +10% |
| 2021 | $2,904 -16.4% | $195,240 -0.6% |
| 2020 | $3,473 +7.9% | $196,380 +10.4% |
| 2019 | $3,218 +12.4% | $177,810 -1.1% |
| 2018 | $2,864 -42.9% | $179,810 +0.3% |
| 2017 | $5,020 | $179,300 +2.4% |
| 2016 | $5,020 +119.4% | $175,030 +39.7% |
| 2015 | $2,287 | $125,270 +496.5% |
| 2014 | -- | $21,000 +366.7% |
| 2013 | -- | $4,500 |
Find assessor info on the county website
Monthly payment
Est. payment
Payment breakdown
Explore the cost of this home by adjusting the details. Changes won't be saved.Climate risks
Neighborhood: Fieldstone
Nearby schools
Schools provided by the listing agent
- Elementary: Oakland Elementary School
- Middle: Bowie Middle School (Fort Bend)
- High: Travis High School (Fort Bend)
Source: HAR. This data may not be complete. We recommend contacting the local school district to confirm school assignments for this home.
- $302,2004 bd2 ba1.8k sqft20111 Graphite Canyon Ct, Richmond, TX 77407Off Market
- $319,6004 bd2 ba2k sqft20103 Graphite Canyon Ct, Richmond, TX 77407Off Market
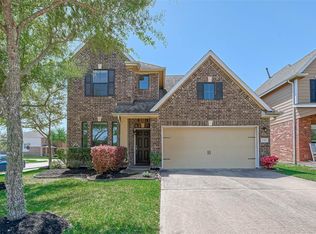
- $292,4003 bd2 ba1.7k sqft20115 Graphite Canyon Ct, Richmond, TX 77407Off Market

- $303,4004 bd2 ba1.8k sqft20119 Graphite Canyon Ct, Richmond, TX 77407Off Market

Similar homes
- $289,9003 bd2 ba1.5k sqft5831 Banyan Oak Ct, Richmond, TX 77407For Sale
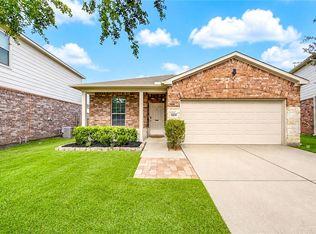 MLS ID #51108465, Elisa Hrachovina, Oak Story Realty, LLC.. HAR
 - $329,9994 bd2 ba2.1k sqft20519 Copper Cave Ln, Richmond, TX 77407For Sale
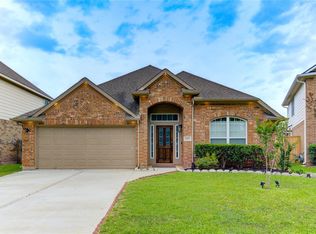 MLS ID #4286609, Mohammad Khatri, Roots Brokerage. HAR
 - $339,9954 bd3 ba2.4k sqft19911 Pemetic Trl, Richmond, TX 77407For Sale
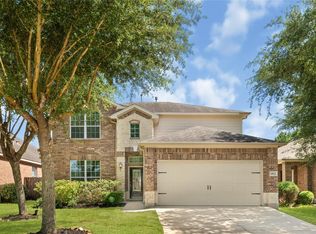 MLS ID #22299088, Agha Abbas, HomeSmart. HAR
 - $349,9504 bd2 ba1.8k sqft4931 Lake Catherine Ct, Richmond, TX 77407For Sale
 MLS ID #51656549, Rose Yannakis, Keller Williams Preferred. HAR
