Welcome to 6 wooded acres in East Bethel—private, peaceful, and minutes from Highway 65. This 3,260-square-foot modified two-story delivers the space and functionality on a beautiful acreage setting. The main level features open kitchen-dining-living flow with gas fireplace, walk-in pantry, and deck access overlooking wetlands and mature trees. A main-floor office with French doors and front flex room provide work-from-home options. Main-floor laundry/mud room area is a must have. Upstairs, the primary suite has a large walk-in closet and updated primary bath with dual vanities, soaking tub, and dual-head shower and tile floors. Two more bedrooms a full bath and plenty of storage complete the second floor. The finished walkout lower level functions like a separate living suite—perfect for multi-generational living. With its own kitchen, bedroom, ¾ bath, large rec room, and bonus space, aging parents or adult children gain independence while staying connected. The second laundry adds practical convenience and dont forget the stair access directly from the garage. Outside is where this property shines: 6+ acres of woods and wetlands, elevated deck, concrete patio, and genuine privacy. The heated 6-car garage handles vehicles, toys and storage, while a 22' x 32' workshop and two sheds provide serious workspace for hobbies, equipment, or projects.
Closed
$625,000
20107 Naples St NE, East Bethel, MN 55011
4beds
3,518sqft
Single Family
Built in 2002
6.01 Acres Lot
$637,300 Zestimate®
$178/sqft
$3,980 Estimated rent
Home value
$637,300
$586,000 - $695,000
$3,980/mo
Zestimate® history
Owner options
List your home for rent
$3,980/mo
Rent Zestimate®
Find your next renter with Zillow Rental Manager. Plus, with online applications, you can quickly screen prospective tenants – for free.
$3,980/mo
Rent Zestimate®
Refinance and save
$3,918/mo
Est. payment
Refinancing to a lower rate could help reduce your monthly payments and save thousands over the life of the loan.
$3,918/mo
Est. payment
Explore your selling options
Work with a Zillow partner agent
Leverage their expertise and Zillow's premium Showcase listings to get your home seen by more buyers.
Get startedList with your own agent
Get your home in front of millions of buyers by listing it on Zillow.
Learn how to do itSell it yourself
Take full control of how buyers see your home on Zillow by listing For Sale by Owner (FSBO).
List your homeWhat's special
Gas fireplaceWooded acresTwo shedsWalk-in pantryFrench doorsSoaking tubPrimary suite
Zillow last checked:
Listing updated:
Listed by:
Zachary J Adams 612-845-7890,
NextHome West Metro
Bought with:
Tommy Ficocello
Home Smart Realty, Inc.
Source: NorthstarMLS as distributed by MLS GRID,MLS#: 6807742
Facts & features
Interior
Bedrooms & bathrooms
- Bedrooms: 4
- Bathrooms: 4
- Full bathrooms: 2
- 3/4 bathrooms: 1
- 1/2 bathrooms: 1
Bedroom
- Level: Upper
- Area: 195 Square Feet
- Dimensions: 13x15
Bedroom 2
- Level: Upper
- Area: 120 Square Feet
- Dimensions: 10x12
Bedroom 3
- Level: Upper
- Area: 132 Square Feet
- Dimensions: 11x12
Bedroom 4
- Level: Basement
- Area: 195 Square Feet
- Dimensions: 13x15
Primary bathroom
- Level: Upper
- Area: 120 Square Feet
- Dimensions: 10x12
Deck
- Level: Main
- Area: 308 Square Feet
- Dimensions: 14x22
Dining room
- Level: Main
- Area: 117 Square Feet
- Dimensions: 9x13
Family room
- Level: Basement
- Area: 252 Square Feet
- Dimensions: 14x18
Flex room
- Level: Basement
- Area: 144 Square Feet
- Dimensions: 12x12
Informal dining room
- Level: Basement
- Area: 48 Square Feet
- Dimensions: 6x8
Kitchen
- Level: Main
- Area: 130 Square Feet
- Dimensions: 10x13
Kitchen 2nd
- Level: Basement
- Area: 126.5 Square Feet
- Dimensions: 11.5x11
Laundry
- Level: Main
- Area: 104 Square Feet
- Dimensions: 8x13
Living room
- Level: Main
- Area: 360 Square Feet
- Dimensions: 15x24
Office
- Level: Main
- Area: 136.5 Square Feet
- Dimensions: 10.5x13
Patio
- Level: Basement
- Area: 630 Square Feet
- Dimensions: 14x45
Sitting room
- Level: Main
- Area: 110 Square Feet
- Dimensions: 10x11
Heating
- Forced Air
Cooling
- Central Air
Appliances
- Included: Air-To-Air Exchanger, Dishwasher, Dryer, Exhaust Fan, Microwave, Range, Refrigerator, Stainless Steel Appliance(s), Washer
- Laundry: Lower Level, Laundry Room, Main Level
Features
- Basement: Block,Finished,Full,Shared Access,Single Tenant Access,Walk-Out Access
- Number of fireplaces: 2
- Fireplace features: Family Room, Gas, Living Room
Interior area
- Total structure area: 3,518
- Total interior livable area: 3,518 sqft
- Finished area above ground: 2,155
- Finished area below ground: 1,105
Property
Parking
- Total spaces: 6
- Parking features: Attached, Asphalt, Garage, Garage Door Opener, Heated Garage, Insulated Garage
- Attached garage spaces: 6
- Has uncovered spaces: Yes
- Details: Garage Dimensions (35x35), Garage Door Height (9)
Accessibility
- Accessibility features: None
Features
- Levels: Modified Two Story
- Stories: 2
- Patio & porch: Deck, Patio
- Fencing: None
Lot
- Size: 6.01 Acres
- Dimensions: 107 x 901 x 191 x 726 x 419
- Features: Tree Coverage - Heavy
Details
- Additional structures: Garage(s), Pole Building, Storage Shed
- Foundation area: 1363
- Parcel number: 233323230003
- Zoning description: Residential-Single Family
- Wooded area: 261360
Construction
Type & style
- Home type: SingleFamily
- Property subtype: Single Family
Materials
- Roof: Asphalt
Condition
- New construction: No
- Year built: 2002
Utilities & green energy
- Gas: Natural Gas
- Sewer: Private Sewer, Septic System Compliant - Yes
- Water: Private, Well
Community & HOA
Community
- Subdivision: Oakwood Meadows
HOA
- Has HOA: No
Location
- Region: East Bethel
Financial & listing details
- Price per square foot: $178/sqft
- Tax assessed value: $564,100
- Annual tax amount: $4,789
- Date on market: 10/22/2025
- Cumulative days on market: 177 days
Price history
| Date | Event | Price |
|---|---|---|
| 1/30/2026 | Sold | $625,000-0.8%$178/sqft |
Source:  NorthstarMLS as distributed by MLS GRID #6807742 Report a problem NorthstarMLS as distributed by MLS GRID #6807742 Report a problem | ||
| 1/11/2026 | Pending sale | $630,000$179/sqft |
Source: NorthstarMLS as distributed by MLS GRID #6807742 Report a problem | ||
| 10/22/2025 | Listed for sale | $630,000-6%$179/sqft |
Source: NorthstarMLS as distributed by MLS GRID #6807742 Report a problem | ||
| 9/24/2025 | Listing removed | $669,900$190/sqft |
Source: NorthstarMLS as distributed by MLS GRID #6691585 Report a problem | ||
| 8/29/2025 | Listed for sale | $669,900-0.7%$190/sqft |
Source: NorthstarMLS as distributed by MLS GRID #6691585 Report a problem | ||
| 8/17/2025 | Listing removed | $674,900$192/sqft |
Source: NorthstarMLS as distributed by MLS GRID #6691585 Report a problem | ||
| 7/3/2025 | Listed for sale | $674,900$192/sqft |
Source: NorthstarMLS as distributed by MLS GRID #6691585 Report a problem | ||
| 7/3/2025 | Pending sale | $674,900$192/sqft |
Source: NorthstarMLS as distributed by MLS GRID #6691585 Report a problem | ||
| 7/2/2025 | Listed for sale | $674,900$192/sqft |
Source: NorthstarMLS as distributed by MLS GRID #6691585 Report a problem | ||
| 7/2/2025 | Pending sale | $674,900$192/sqft |
Source: NorthstarMLS as distributed by MLS GRID #6691585 Report a problem | ||
| 6/9/2025 | Listed for sale | $674,900+77.6%$192/sqft |
Source: NorthstarMLS as distributed by MLS GRID #6691585 Report a problem | ||
| 11/4/2004 | Sold | $380,000+16.1%$108/sqft |
Source: Public Record Report a problem | ||
| 10/17/2002 | Sold | $327,375$93/sqft |
Source: Public Record Report a problem | ||
Public tax history
| Year | Property taxes | Tax assessment |
|---|---|---|
| 2025 | $4,789 +3.6% | $564,100 +4.1% |
| 2024 | $4,624 +6.6% | $541,900 +0.7% |
| 2023 | $4,339 -1% | $537,900 +2.9% |
| 2022 | $4,382 -1% | $522,700 +14.3% |
| 2021 | $4,425 +5.1% | $457,300 +19.4% |
| 2019 | $4,211 -3.4% | $383,100 +3.2% |
| 2018 | $4,360 -3% | $371,300 |
| 2017 | $4,495 +0.7% | $371,300 +30% |
| 2016 | $4,464 +18.8% | $285,700 |
| 2015 | $3,756 +1.3% | $285,700 +6.2% |
| 2014 | $3,707 +3% | $269,100 |
| 2013 | $3,600 -5% | -- |
| 2012 | $3,787 -3.8% | -- |
| 2011 | $3,938 -2.1% | -- |
| 2010 | $4,021 +1.3% | -- |
| 2008 | $3,969 +2.1% | -- |
| 2007 | $3,889 +0% | -- |
| 2006 | $3,889 +29.6% | -- |
| 2005 | $3,001 -0.6% | -- |
| 2004 | $3,019 +2092.4% | -- |
| 2003 | $138 +98.7% | -- |
| 2002 | $69 | -- |
Find assessor info on the county website
Neighborhood: 55011
Nearby homes
- $503,4004 bd4 ba2.1k sqft20147 Naples St NE, East Bethel, MN 55011Off Market
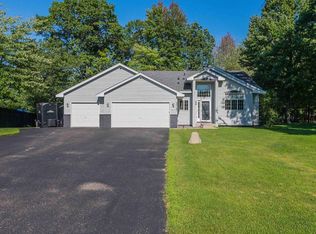
- $621,0005 bd3 ba3k sqft20057 Rendova St NE, East Bethel, MN 55011Off Market
- $299,9005 bd4 ba3.4k sqft20169 Naples St NE, East Bethel, MN 55011Sold
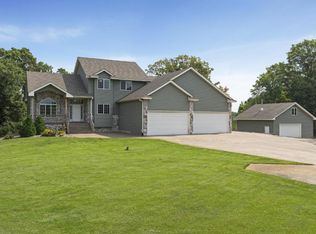
- $537,2003 bd3 ba2.5k sqft20067 Naples St NE, East Bethel, MN 55011Off Market
- $465,4003 bd3 ba1.3k sqft20187 Naples St NE, East Bethel, MN 55011Off Market
- $557,2004 bd3 ba2.7k sqft20033 Rendova St NE, East Bethel, MN 55011Off Market
- $464,7003 bd3 ba1.8k sqft20020 Rendova St NE, East Bethel, MN 55011Off Market
- $413,3002 bd2 ba1.2k sqft20104 Naples St NE, East Bethel, MN 55011Off Market
Nearby schools
GreatSchools rating
- 8/10Cedar Creek Community SchoolGrades: K-5Distance: 3.5 mi
- 5/10St. Francis Middle SchoolGrades: 6-8Distance: 9.6 mi
- 8/10St. Francis High SchoolGrades: 9-12Distance: 9.1 mi
Get a cash offer in 3 minutes
Find out how much your home could sell for in as little as 3 minutes with a no-obligation cash offer.
Estimated market value
$637,300
Get a cash offer in 3 minutes
Find out how much your home could sell for in as little as 3 minutes with a no-obligation cash offer.
Estimated market value
$637,300
- Minnesota
- Anoka County
- East Bethel
- 55011
- 20107 Naples St NE
Nearby cities
Nearby zip codes
Other East Bethel Topics
