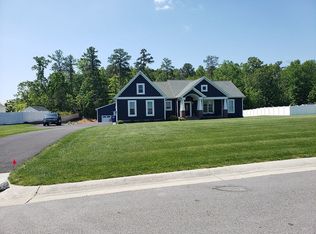
Welcome to this beautiful 4 bedroom, 3 bathroom ranch style home located in the Chesdin Harbor Subdivision. The open kitchen features granite countertops and white cabinets. On the first floor, you'll find 3 bedrooms, including a large primary suite. This home has many of the features necessary for aging in place including a ramp in the garage and grab bars in the primary suite. This acre lot features a fenced backyard, storage shed and oversized garage. Upstairs you will find one bedroom and bathroom and 500+/- unfinished sq ft perfect for extra storage or to finish in the future. You will love to cozy up next to the fireplace or enjoy the natural light in the well appointed sun room. Being only a few years young, this low maintenance home will allow you to enjoy a simpler life for many years to come. Last but not least, this great home is wired for a generator and the panel is installed. Come inside and fall in love for yourself.
Sold for $550,000
$550,000
20107 Talon Point Dr, South Chesterfield, VA 23803
4beds
2,881sqft
Single Family Residence
Built in 2019
1.02 Acres Lot
$613,700 Zestimate®
$191/sqft
$3,380 Estimated rent
Home value
$613,700
$583,000 - $644,000
$3,380/mo
Zestimate® history
Owner options
List your home for rent
$3,380/mo
Rent Zestimate®
Find your next renter with Zillow Rental Manager. Plus, with online applications, you can quickly screen prospective tenants – for free.
$3,380/mo
Rent Zestimate®
Refinance and save
$3,435/mo
Est. payment
Refinancing to a lower rate could help reduce your monthly payments and save thousands over the life of the loan.
$3,435/mo
Est. payment
Explore your selling options
Work with a Zillow partner agent
Leverage their expertise and Zillow's premium Showcase listings to get your home seen by more buyers.
Get startedList with your own agent
Get your home in front of millions of buyers by listing it on Zillow.
Learn how to do itSell it yourself
Take full control of how buyers see your home on Zillow by listing For Sale by Owner (FSBO).
List your homeWhat's special
Fenced backyardOversized garageStorage shedLow maintenanceGrab barsOpen kitchenGranite countertops
Zillow last checked:
Listing updated:
Listed by:
Heather Valentine 804-423-6000,
Valentine Properties
Bought with:
Lynn Shugrue, 0225222461
EXP Realty LLC
Source: CVRMLS,MLS#: 2318600 Originating MLS: Central Virginia Regional MLS
Originating MLS: Central Virginia Regional MLSFacts & features
Interior
Bedrooms & bathrooms
- Bedrooms: 4
- Bathrooms: 3
- Full bathrooms: 3
Primary bedroom
- Description: HWF, Ensuite Bath
- Level: First
- Dimensions: 16.0 x 16.0
Bedroom 2
- Description: Carpet
- Level: First
- Dimensions: 13.0 x 13.0
Bedroom 3
- Description: Office, Carpet
- Level: First
- Dimensions: 15.0 x 10.0
Bedroom 4
- Level: Second
- Dimensions: 26.0 x 12.0
Additional room
- Description: Dining area, HWF
- Level: First
- Dimensions: 11.0 x 11.0
Additional room
- Description: Unfinished Room on Left
- Level: Second
- Dimensions: 30.0 x 14.0
Additional room
- Description: Unfinished Room on Right
- Level: Second
- Dimensions: 11.0 x 11.0
Dining room
- Description: HWF, Crown & Chair Rail Molding, Chandelier
- Level: First
- Dimensions: 13.0 x 11.0
Florida room
- Description: Tile Floor, Deck Access
- Level: First
- Dimensions: 14.0 x 9.0
Other
- Description: Tub & Shower
- Level: First
Other
- Description: Tub & Shower
- Level: Second
Kitchen
- Description: HWF, Under Cabinet Lighting, SS Appliances
- Level: First
- Dimensions: 17.0 x 9.0
Living room
- Description: HWF
- Level: First
- Dimensions: 21.0 x 16.0
Heating
- Electric, Heat Pump
Cooling
- Heat Pump
Appliances
- Included: Gas Water Heater, Tankless Water Heater
- Laundry: Washer Hookup, Dryer Hookup
Features
- Bedroom on Main Level, Breakfast Area, Separate/Formal Dining Room, Double Vanity, Eat-in Kitchen, Fireplace, Granite Counters, High Ceilings, Bath in Primary Bedroom, Main Level Primary, Recessed Lighting
- Flooring: Carpet, Ceramic Tile, Wood
- Basement: Crawl Space
- Attic: Expandable,Walk-In,Walk-up
- Number of fireplaces: 1
- Fireplace features: Gas
Interior area
- Total interior livable area: 2,881 sqft
- Finished area above ground: 2,881
Property
Parking
- Total spaces: 3
- Parking features: Attached, Direct Access, Garage, Oversized
- Attached garage spaces: 3
Accessibility
- Accessibility features: Grab Bars, Accessible Approach with Ramp, Accessible Doors
Features
- Levels: One and One Half
- Stories: 1.5
- Patio & porch: Deck
- Exterior features: Storage, Shed
- Pool features: None
- Fencing: Back Yard,Fenced
Lot
- Size: 1.02 Acres
Details
- Parcel number: 764609601700000
- Zoning description: R15
Construction
Type & style
- Home type: SingleFamily
- Architectural style: Ranch,Transitional
- Property subtype: Single Family Residence
Materials
- Drywall, Frame, Stone, Vinyl Siding
- Roof: Composition,Shingle
Condition
- Resale
- New construction: No
- Year built: 2019
Utilities & green energy
- Sewer: Septic Tank
- Water: Public
Community & HOA
Community
- Features: Home Owners Association
- Subdivision: Chesdin Harbor Section I
HOA
- Has HOA: Yes
- Services included: Association Management, Common Areas
- HOA fee: $165 annually
Location
- Region: South Chesterfield
Financial & listing details
- Price per square foot: $191/sqft
- Tax assessed value: $518,800
- Annual tax amount: $4,425
- Date on market: 1/26/2026
- Ownership: Individuals
- Ownership type: Sole Proprietor
Price history
| Date | Event | Price |
|---|---|---|
| 9/8/2023 | Sold | $550,000$191/sqft |
Source:  CVRMLS #2318600 Report a problem CVRMLS #2318600 Report a problem | ||
| 8/7/2023 | Pending sale | $550,000$191/sqft |
Source: CVRMLS #2318600 Report a problem | ||
| 8/3/2023 | Listed for sale | $550,000+50.7%$191/sqft |
Source: CVRMLS #2318600 Report a problem | ||
| 2/21/2019 | Listing removed | $365,000-19.2%$127/sqft |
Source: Long and Foster Real Estate #1810216 Report a problem | ||
| 2/14/2019 | Sold | $451,776+554.7%$157/sqft |
Source: CVRMLS #1810216 Report a problem | ||
| 10/15/2018 | Sold | $69,000-81.1%$24/sqft |
Source: Public Record Report a problem | ||
| 8/24/2018 | Pending sale | $365,000$127/sqft |
Source: Long and Foster Real Estate #1810216 Report a problem | ||
| 8/16/2018 | Listed for sale | $365,000$127/sqft |
Source: Long & Foster REALTORS #1810216 Report a problem | ||
| 8/16/2018 | Pending sale | $365,000$127/sqft |
Source: Long & Foster REALTORS #1810216 Report a problem | ||
| 4/13/2018 | Listed for sale | $365,000+429%$127/sqft |
Source: Long & Foster REALTORS #1810216 Report a problem | ||
| 2/2/2018 | Listing removed | $69,000$24/sqft |
Source: South / West Realtors #1736618 Report a problem | ||
| 10/12/2017 | Listed for sale | $69,000-82.3%$24/sqft |
Source: South / West Realtors #1736618 Report a problem | ||
| 10/19/2016 | Listing removed | $389,500$135/sqft |
Source: South / West Realtors #1506688 Report a problem | ||
| 3/18/2015 | Price change | $389,500+30.3%$135/sqft |
Source: South / West Realtors #1506688 Report a problem | ||
| 8/10/2013 | Price change | $299,000-0.3%$104/sqft |
Source: Real Estate Inc of Richmond #1320435 Report a problem | ||
| 7/26/2012 | Listed for sale | $299,950+252.9%$104/sqft |
Source: Real Estate Inc of Richmond #1218926 Report a problem | ||
| 4/24/2012 | Listing removed | $85,000$30/sqft |
Source: South/West Realtors? #1121710 Report a problem | ||
| 9/9/2011 | Price change | $85,000-3.4%$30/sqft |
Source: South/West Realtors? #1121710 Report a problem | ||
| 5/12/2011 | Listed for sale | $88,000$31/sqft |
Source: South/West Realtors? #1019485 Report a problem | ||
Public tax history
| Year | Property taxes | Tax assessment |
|---|---|---|
| 2025 | $5,036 +1.8% | $565,800 +3% |
| 2024 | $4,946 +4.8% | $549,500 +5.9% |
| 2023 | $4,721 +6.7% | $518,800 +7.9% |
| 2022 | $4,425 +2.5% | $481,000 +5.8% |
| 2021 | $4,318 +4.4% | $454,500 +4.4% |
| 2020 | $4,135 +226.6% | $435,300 -20.4% |
| 2019 | $1,266 +87.7% | $546,900 +670.3% |
| 2018 | $675 -2.4% | $71,000 -1.4% |
| 2017 | $691 | $72,000 |
| 2016 | $691 +10.8% | $72,000 +10.8% |
| 2015 | $624 | $65,000 |
| 2014 | $624 | $65,000 |
| 2013 | -- | $65,000 +8.3% |
| 2012 | -- | $60,000 -3.2% |
| 2011 | -- | $62,000 -4.6% |
| 2010 | -- | $65,000 |
| 2009 | -- | $65,000 +8.3% |
| 2008 | -- | $60,000 |
| 2007 | -- | -- |
Find assessor info on the county website
Neighborhood: 23803
Nearby homes
- $375,1003 bd2 ba1.9k sqft20201 Talon Point Ct, South Chesterfield, VA 23803Off Market
- $597,0004 bd4 ba3.2k sqft20101 Talon Point Dr, South Chesterfield, VA 23803Off Market
- $---- bd-- ba-- sqft20128 Talon Point Dr, Petersburg, VA 23803Off Market
- $519,8003 bd2 ba2.1k sqft20007 Talon Point Dr, South Chesterfield, VA 23803Off Market
- $---- sqft20007 Talon Pt, Midlothian, -- 23803Off Market
- $710,1004 bd4 ba3.9k sqft19918 Oyster Point Ct, South Chesterfield, VA 23803Off Market
- $511,9005 bd4 ba3.1k sqft20231 Talon Point Ct, South Chesterfield, VA 23803Off Market
- $3,900-- bd-- ba-- sqft20220 Talon Point Ct, South Chesterfield, VA 23803Off Market
Nearby schools
GreatSchools rating
- 7/10Matoaca Elementary SchoolGrades: PK-5Distance: 3.2 mi
- 4/10Matoaca Middle SchoolGrades: 6-8Distance: 3.6 mi
- 4/10Matoaca High SchoolGrades: 9-12Distance: 4.9 mi
Schools provided by the listing agent
- Elementary: Matoaca
- Middle: Matoaca
- High: Matoaca
Source: CVRMLS. This data may not be complete. We recommend contacting the local school district to confirm school assignments for this home.
Get a cash offer in 3 minutes
Find out how much your home could sell for in as little as 3 minutes with a no-obligation cash offer.
Estimated market value
$613,700
Get a cash offer in 3 minutes
Find out how much your home could sell for in as little as 3 minutes with a no-obligation cash offer.
Estimated market value
$613,700
- Virginia
- Chesterfield County
- Petersburg
- 23803
- 20107 Talon Point Dr
Nearby cities
Nearby zip codes
Other Petersburg Topics
