Every so often, a home comes along that raises the standard for everything around it. 20107 W. Stone Court is that kind of home. Set on 2.06 acres in a custom Lancaster Builders community just minutes from Boonsboro and approximately 15 minutes to Middletown, this is where true luxury meets real livability. It feels grand without feeling untouchable. It feels refined without feeling staged. It feels luxurious without sacrificing the comfort of home. That combination is incredibly hard to find. Offering 5 bedrooms, 4 full baths, 1 half bath, and over 6,000 finished square feet, this home delivers the scale, quality, and presence buyers hope to find in this price range, but rarely do. The fully remodeled kitchen is a showpiece in the best possible way, featuring luxury finishes, high-end appliances, a custom island, and a 6-burner gas stove. It is beautiful enough to impress, but functional enough to be used and enjoyed every single day. The 2-story family room is the emotional centerpiece of the home, anchored by a dramatic floor-to-ceiling stone fireplace that gives the space both presence and warmth. This is the room that makes the home feel special. Grand without being overwhelming. Elegant without feeling formal. It is the rare luxury home that feels just as right for quiet nights as it does for holidays, gatherings, and entertaining. The primary suite is a retreat of its own, featuring a 14-by-14 sitting room overlooking the rear pool, a massive custom walk-in closet, built-in dresser, and a fully remodeled luxury bath that feels like a private spa. Every part of the suite feels intentional, private, and elevated — the kind of space that changes how you begin and end each day. The finished lower level continues the same standard, offering a full 5th bedroom, full luxury bath, exercise room/gym, sitting area, and a family room/game room combination with a wet bar, wine fridge, and custom granite. This is not “extra basement space.” This is a true extension of the home, finished with purpose and designed for real living — guests, extended family, entertaining, workouts, movie nights, game days, and everything in between. Outside, the saltwater pool, outdoor living areas, thoughtful landscaping, and private 2-acre setting complete the experience. Make sure you check out the recent upgrades breakdown in the document section showing nearly $500,000 in improvements. Offered at $1,150,000, 20107 W. Stone Court is not just another luxury home. It is the kind of home buyers hope exists when they start searching — and almost never find.
Sold for $1,085,000
$1,085,000
20107 W Stone Ct, Keedysville, MD 21756
5beds
6,123sqft
Single Family Residence
Built in 2006
2.06 Acres Lot
$1,085,100 Zestimate®
$177/sqft
$6,734 Estimated rent
Home value
$1,085,100
$1.01M - $1.17M
$6,734/mo
Zestimate® history
Owner options
List your home for rent
$6,734/mo
Rent Zestimate®
Find your next renter with Zillow Rental Manager. Plus, with online applications, you can quickly screen prospective tenants – for free.
$6,734/mo
Rent Zestimate®
Refinance and save
$5,310/mo
Est. payment
Refinancing to a lower rate could help reduce your monthly payments and save thousands over the life of the loan.
$5,310/mo
Est. payment
Explore your selling options
Work with a Zillow partner agent
Leverage their expertise and Zillow's premium Showcase listings to get your home seen by more buyers.
Get startedList with your own agent
Get your home in front of millions of buyers by listing it on Zillow.
Learn how to do itSell it yourself
Take full control of how buyers see your home on Zillow by listing For Sale by Owner (FSBO).
List your homeWhat's special
Saltwater poolCustom islandLuxury finishesCustom graniteFully remodeled kitchenMassive custom walk-in closetThoughtful landscaping
Zillow last checked:
Listing updated:
Listed by:
Eric Verdi 301-514-2403,
IMPACT Maryland Real Estate
Bought with:
Christina Day, 641913
LPT Realty, LLC
Source: Bright MLS,MLS#: MDWA2037564
Facts & features
Interior
Bedrooms & bathrooms
- Bedrooms: 5
- Bathrooms: 5
- Full bathrooms: 4
- 1/2 bathrooms: 1
- Main level bathrooms: 1
Rooms
- Room types: Living Room, Dining Room, Primary Bedroom, Sitting Room, Bedroom 2, Bedroom 3, Bedroom 4, Bedroom 5, Kitchen, Family Room, Foyer, Sun/Florida Room, Exercise Room, Laundry, Office, Bathroom 1, Bathroom 2, Bathroom 3, Primary Bathroom, Full Bath
Primary bedroom
- Features: Attached Bathroom, Ceiling Fan(s), Flooring - Carpet, Primary Bedroom - Sitting Area, Soaking Tub, Walk-In Closet(s)
- Level: Upper
- Area: 345 Square Feet
- Dimensions: 15 X 23
Bedroom 2
- Features: Attached Bathroom, Ceiling Fan(s), Flooring - Carpet
- Level: Upper
- Area: 196 Square Feet
- Dimensions: 14 X 14
Bedroom 3
- Features: Jack and Jill Bathroom, Ceiling Fan(s), Flooring - Carpet
- Level: Upper
- Area: 195 Square Feet
- Dimensions: 13 X 15
Bedroom 4
- Features: Jack and Jill Bathroom, Flooring - Carpet, Ceiling Fan(s)
- Level: Upper
- Area: 182 Square Feet
- Dimensions: 13 X 14
Bedroom 5
- Features: Flooring - Luxury Vinyl Plank
- Level: Lower
- Area: 324 Square Feet
- Dimensions: 18 X 18
Primary bathroom
- Features: Soaking Tub, Bathroom - Walk-In Shower, Double Sink
- Level: Upper
- Area: 196 Square Feet
- Dimensions: 14 X 14
Bathroom 1
- Level: Main
Bathroom 2
- Level: Upper
Bathroom 3
- Level: Upper
Dining room
- Features: Flooring - HardWood
- Level: Main
- Area: 300 Square Feet
- Dimensions: 15 X 20
Exercise room
- Level: Lower
- Area: 204 Square Feet
- Dimensions: 12 X 17
Family room
- Features: Flooring - HardWood, Cathedral/Vaulted Ceiling, Fireplace - Gas, Ceiling Fan(s)
- Level: Main
- Area: 361 Square Feet
- Dimensions: 19 X 19
Family room
- Features: Flooring - Luxury Vinyl Plank
- Level: Lower
- Area: 608 Square Feet
- Dimensions: 16 X 38
Foyer
- Features: Flooring - HardWood
- Level: Main
Other
- Level: Lower
Kitchen
- Features: Pantry, Kitchen Island, Flooring - HardWood, Granite Counters, Kitchen - Gas Cooking
- Level: Main
- Area: 360 Square Feet
- Dimensions: 15 X 24
Laundry
- Level: Main
Living room
- Features: Flooring - HardWood
- Level: Main
- Area: 196 Square Feet
- Dimensions: 14 X 14
Living room
- Level: Lower
- Area: 196 Square Feet
- Dimensions: 14 X 14
Office
- Features: Flooring - HardWood, Built-in Features
- Level: Main
- Area: 168 Square Feet
- Dimensions: 12 X 14
Sitting room
- Features: Flooring - Carpet, Ceiling Fan(s)
- Level: Upper
- Area: 176 Square Feet
- Dimensions: 11 X 16
Other
- Features: Flooring - Luxury Vinyl Plank
- Level: Main
- Area: 209 Square Feet
- Dimensions: 11 X 19
Heating
- Central, Forced Air, Zoned, Heat Pump, Electric, Propane
Cooling
- Central Air, Ceiling Fan(s), Zoned, Electric
Appliances
- Included: Microwave, Cooktop, Dishwasher, Dryer, Washer, Ice Maker, Double Oven, Oven, Refrigerator, Stainless Steel Appliance(s), Water Conditioner - Owned, Six Burner Stove, Water Heater
- Laundry: Main Level, Laundry Room
Features
- Breakfast Area, Ceiling Fan(s), Chair Railings, Crown Molding, Family Room Off Kitchen, Open Floorplan, Formal/Separate Dining Room, Kitchen - Gourmet, Kitchen Island, Pantry, Primary Bath(s), Recessed Lighting, Soaking Tub, Walk-In Closet(s), Double/Dual Staircase, 9'+ Ceilings, 2 Story Ceilings, Tray Ceiling(s)
- Flooring: Wood, Carpet, Luxury Vinyl
- Basement: Full,Finished,Concrete,Side Entrance
- Number of fireplaces: 2
- Fireplace features: Stone, Gas/Propane, Free Standing
Interior area
- Total structure area: 6,123
- Total interior livable area: 6,123 sqft
- Finished area above ground: 4,212
- Finished area below ground: 1,911
Property
Parking
- Total spaces: 9
- Parking features: Garage Faces Side, Garage Door Opener, Inside Entrance, Oversized, Asphalt, Attached, Driveway
- Attached garage spaces: 3
- Uncovered spaces: 6
Accessibility
- Accessibility features: None
Features
- Levels: Three
- Stories: 3
- Patio & porch: Porch, Screened, Wrap Around
- Has private pool: Yes
- Pool features: Fenced, In Ground, Salt Water, Private
- Has view: Yes
- View description: Mountain(s), Panoramic, Scenic Vista
Lot
- Size: 2.06 Acres
- Features: Open Lot, Premium
Details
- Additional structures: Above Grade, Below Grade
- Parcel number: 2208014949
- Zoning: P
- Special conditions: Standard
Construction
Type & style
- Home type: SingleFamily
- Architectural style: Colonial
- Property subtype: Single Family Residence
Materials
- Stone, Vinyl Siding
- Foundation: Concrete Perimeter
- Roof: Architectural Shingle
Condition
- Excellent
- New construction: No
- Year built: 2006
Utilities & green energy
- Sewer: Private Septic Tank
- Water: Well
Community & HOA
Community
- Subdivision: West Stone Estates
HOA
- Has HOA: No
Location
- Region: Keedysville
Financial & listing details
- Price per square foot: $177/sqft
- Tax assessed value: $701,000
- Annual tax amount: $6,601
- Date on market: 6/9/2026
- Listing agreement: Exclusive Right To Sell
- Ownership: Fee Simple
Price history
| Date | Event | Price |
|---|---|---|
| 7/31/2026 | Sold | $1,085,000-5.7%$177/sqft |
Source:  Bright MLS #MDWA2037564 Report a problem Bright MLS #MDWA2037564 Report a problem | ||
| 7/8/2026 | Contingent | $1,150,000$188/sqft |
Source: Bright MLS #MDWA2037564 Report a problem | ||
| 6/9/2026 | Listed for sale | $1,150,000+35.3%$188/sqft |
Source: Bright MLS #MDWA2037564 Report a problem | ||
| 7/1/2022 | Sold | $850,000-3.4%$139/sqft |
Source: Bright MLS #MDWA2008498 Report a problem | ||
| 6/1/2022 | Contingent | $879,900$144/sqft |
Source: Bright MLS #MDWA2008498 Report a problem | ||
| 6/1/2022 | Listed for sale | $879,900+282.6%$144/sqft |
Source: Bright MLS #MDWA2008498 Report a problem | ||
| 11/15/2005 | Sold | $230,000$38/sqft |
Source: Public Record Report a problem | ||
Public tax history
| Year | Property taxes | Tax assessment |
|---|---|---|
| 2025 | $60 -99% | $634,733 +11.7% |
| 2024 | $5,912 +13.2% | $568,467 +13.2% |
| 2023 | $5,223 +0.1% | $502,200 |
| 2022 | $5,219 -1.8% | $502,200 +0.1% |
| 2021 | $5,316 +0.1% | $501,467 +0.1% |
| 2020 | $5,312 +1.1% | $501,100 |
| 2019 | $5,254 +1.1% | $501,100 +2.2% |
| 2018 | $5,196 -11.6% | $490,233 +1.1% |
| 2017 | $5,876 -9.7% | $484,800 |
| 2016 | $6,505 | $484,800 |
| 2015 | $6,505 | $484,800 -2.5% |
| 2014 | $6,505 | $497,200 |
| 2013 | -- | $497,200 |
| 2012 | -- | $497,200 -19% |
| 2011 | -- | $613,500 0% |
| 2010 | -- | $613,570 |
| 2009 | -- | $613,570 -6.5% |
| 2008 | -- | $656,240 +8.6% |
| 2007 | -- | $604,490 +656.9% |
| 2006 | -- | $79,866 +153.1% |
| 2005 | -- | $31,550 +4.1% |
| 2004 | -- | $30,300 |
Find assessor info on the county website
Neighborhood: 21756
Nearby homes
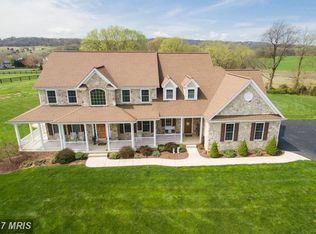
- $953,5005 bd7 ba6.6k sqft20103 W Stone Ct, Keedysville, MD 21756Off Market
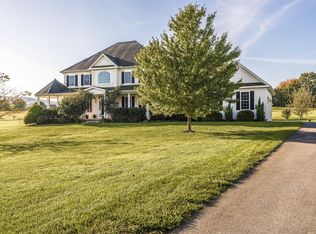
- $817,9005 bd5 ba5.6k sqft20111 W Stone Ct, Keedysville, MD 21756Off Market
- $1,040,3005 bd7 ba6.6k sqft201013 Stone Court West, keedysville, MD 21756Off Market
- $915,7005 bd5 ba6.5k sqft5336 Hollow Tree Ln, Keedysville, MD 21756Off Market
- $885,9007 bd5 ba6.3k sqft20106 W Stone Ct, Keedysville, MD 21756Off Market
- $908,6673.81 Acres20115 W Stone Ct, Keedysville, MD 21756Off Market
- $816,200-- bd3 ba3.2k sqft20102 W Stone Ct, Keedysville, MD 21756Off Market
- $704,800-- bd3 ba2.8k sqft5404 Hollow Tree Ln, Keedysville, MD 21756Off Market
Nearby schools
GreatSchools rating
- 6/10Boonsboro Elementary SchoolGrades: PK-5Distance: 3.7 mi
- 8/10Boonsboro Middle SchoolGrades: 6-8Distance: 3.9 mi
- 8/10Boonsboro High SchoolGrades: 9-12Distance: 3.9 mi
Schools provided by the listing agent
- District: Washington County Public Schools
Source: Bright MLS. This data may not be complete. We recommend contacting the local school district to confirm school assignments for this home.
Get a cash offer in 3 minutes
Find out how much your home could sell for in as little as 3 minutes with a no-obligation cash offer.
Estimated market value
$1,085,100
Get a cash offer in 3 minutes
Find out how much your home could sell for in as little as 3 minutes with a no-obligation cash offer.
Estimated market value
$1,085,100
- Maryland
- Washington County
- Keedysville
- 21756
- 20107 W Stone Ct
Nearby cities
Nearby zip codes
Other Keedysville Topics
