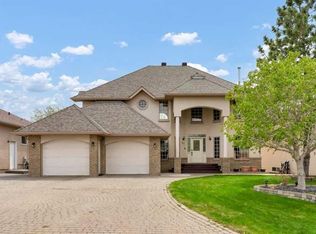
Acreage luxury in Newell County. This pristine acreage offers nearly 7 acres of beautifully maintained land and exceptional living space inside and out. The main floor features a spacious primary suite filled with natural light, complete with a 4-piece ensuite and a generous walk-in closet. A second bedroom includes a built-in Murphy bed, perfect for guests or flexible use, the main floor also has a large office ideal for working from home. The main level contains a second 4-piece bathroom, and the double attached garage includes a convenient 2-piece bathroom. The chef’s kitchen boasts high-end finishes and modern design. The well appointed dining area opens to a large deck that overlooks the peaceful backyard—perfect for entertaining or enjoying the serenity of the property. Downstairs, the fully finished walk-out basement includes a second full kitchen, three additional bedrooms, including one with its own 4-piece ensuite, and another full bathroom. Step out onto the covered patio and take in the expansive views of the acreage. Outbuildings include a large heated shop with a bathroom and hoist, ideal for projects or hobbies, and a detached triple car garage offering even more space for vehicles and storage. This property is loaded with high-end features designed for comfort, convenience, and peace of mind. The home boasts two garburators in the upstairs kitchen, set into durable Koehler cast iron sinks, with solid oak custom cabinetry, quartz countertops up and down, a built-in appliance pantry, and a dedicated food pantry. Multiple oak built-ins can be found throughout the home, adding both beauty and function. The mechanical systems are equally impressive, including a boiler system with in-floor heating in the basement and heated double car garage. Water is supplied by town water dripping into a cistern, complemented by EID irrigation water with an automatic sprinkler system across the main yard, plus fire protection irrigation along the highway frontage with strategically placed firehose access points throughout. A well is also available for utility use. Additional highlights include permanent exterior lighting for year-round enjoyment, central vacuum systems on both levels, and in-floor heating in the shop with its own boiler system, water softener, and a built-in vacuum system ideal for woodworking projects. This acreage also features a revenue-generating gas well, providing the owner with ongoing passive income. This is an exceptional opportunity to own a turnkey rural property with room to grow, work, and enjoy the outdoors—just minutes from Duchess and Brooks.
For sale
C$1,940,000
201076 E Range Road 142, Newell County, AB T0J 2A0
5beds
1,973sqft
Single Family Residence
Built in 1998
6.94 Acres Lot
$-- Zestimate®
C$983/sqft
C$-- HOA
What's special
Pristine acreageSpacious primary suiteNatural lightGenerous walk-in closetBuilt-in murphy bedLarge officeHigh-end finishes
- 368 days |
- 5 |
- 0 |
Zillow last checked:
Listing updated:
Listed by:
Michael Simpson, Associate,
2 Percent Realty,
Dillon Rochon, Associate,
2 Percent Realty
Source: courtesy of Pillar9 System,MLS®#: A2242781 Originating MLS®#: Lethbridge and District
Originating MLS®#: Lethbridge and DistrictFacts & features
Interior
Bedrooms & bathrooms
- Bedrooms: 5
- Bathrooms: 5
- Full bathrooms: 4
- 1/2 bathrooms: 1
Bedroom
- Level: Main
- Dimensions: 11`0" x 12`5"
Other
- Level: Main
- Dimensions: 14`6" x 23`4"
Bedroom
- Level: Basement
- Dimensions: 14`0" x 16`1"
Bedroom
- Level: Basement
- Dimensions: 10`7" x 10`11"
Bedroom
- Level: Basement
- Dimensions: 10`6" x 10`5"
Other
- Level: Main
- Dimensions: 0`0" x 0`0"
Other
- Level: Main
- Dimensions: 0`0" x 0`0"
Other
- Level: Basement
- Dimensions: 0`0" x 0`0"
Other
- Level: Main
- Dimensions: 0`0" x 0`0"
Other
- Level: Basement
- Dimensions: 0`0" x 0`0"
Other
- Level: Basement
- Dimensions: 12`9" x 5`9"
Dining room
- Level: Main
- Dimensions: 14`10" x 11`9"
Other
- Level: Basement
- Dimensions: 7`11" x 8`5"
Game room
- Level: Basement
- Dimensions: 27`3" x 19`10"
Kitchen
- Level: Main
- Dimensions: 22`8" x 14`10"
Kitchen
- Level: Basement
- Dimensions: 24`1" x 12`5"
Laundry
- Level: Main
- Dimensions: 8`6" x 8`8"
Living room
- Level: Main
- Dimensions: 12`10" x 19`9"
Office
- Level: Main
- Dimensions: 14`3" x 10`0"
Storage
- Level: Basement
- Dimensions: 13`6" x 8`8"
Walk in closet
- Level: Main
- Dimensions: 10`11" x 9`10"
Heating
- Boiler, Radiant Floor, Fireplace(s), Forced Air
Cooling
- Central Air
Appliances
- Included: Built-In Gas Range, Built-In Oven, Dishwasher, Double Oven, Microwave, Refrigerator, Washer/Dryer
- Laundry: Laundry Room, Main Level
Features
- Ceiling Fan(s), Central Vacuum, Kitchen Island, Quartz Counters, Wet Bar
- Flooring: Carpet, Tile
- Windows: Window Coverings
- Basement: Full
- Number of fireplaces: 2
- Fireplace features: Gas
Interior area
- Total interior livable area: 1,973 sqft
Video & virtual tour
Property
Parking
- Total spaces: 7
- Parking features: Double Garage Attached, Parking Pad
- Attached garage spaces: 7
- Has uncovered spaces: Yes
Features
- Levels: One
- Stories: 1
- Patio & porch: Deck, Patio
- Exterior features: Fire Pit, Garden, Private Entrance, Private Yard, Storage
- Fencing: None
- Frontage length: 177.38M 582`0"
Lot
- Size: 6.94 Acres
- Features: Garden, Gentle Sloping, Landscaped, Lawn, Private, Treed, Underground Sprinklers
Details
- Parcel number: 57112169
- Zoning: A-GEN
Construction
Type & style
- Home type: SingleFamily
- Architectural style: Acreage with Residence,Bungalow
- Property subtype: Single Family Residence
Materials
- Brick, Vinyl Siding
- Foundation: Concrete Perimeter
- Roof: Fiberglass
Condition
- New construction: No
- Year built: 1998
Utilities & green energy
- Sewer: Septic Field
- Water: Cistern, Co-operative, Well
Community & HOA
Community
- Features: None
- Subdivision: NONE
HOA
- Has HOA: No
Location
- Region: Newell County
Financial & listing details
- Price per square foot: C$983/sqft
- Date on market: 7/24/2025
- Inclusions: None
Michael Simpson, Associate
Michael Simpson, Associate
(780) 318-4480
By pressing Contact Agent, you agree that the real estate professional identified above may call/text you about your search, which may involve use of automated means and pre-recorded/artificial voices. You don't need to consent as a condition of buying any property, goods, or services. Message/data rates may apply. You also agree to our Terms of Use. Zillow does not endorse any real estate professionals. We may share information about your recent and future site activity with your agent to help them understand what you're looking for in a home.
Price history
Price history is unavailable.
Public tax history
Tax history is unavailable.
Climate risks
Neighborhood: T0J
Nearby schools
GreatSchools rating
No schools nearby
We couldn't find any schools near this home.
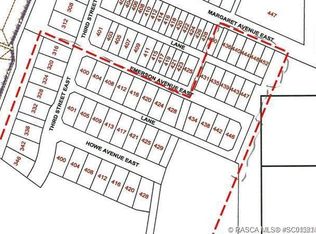
- C$43,5005,227.2 Square Feet436 Margaret Ave E, Duchess, AB T0J0Z0Lot/Land
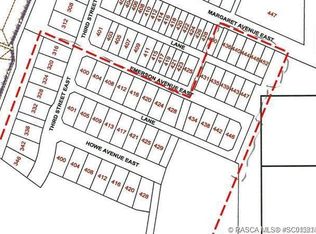
- C$65,7507,405.2 Square Feet400 Howe Ave E, Duchess, AB T0J0Z0Lot/Land
- C$---- bd1 ba312 sqft107 Centre St #7, Duchess, AB T0J0Z0Off Market

- C$---- bd1 ba312 sqft107 Centre St #1400505, Duchess, AB T0J0Z0Off Market
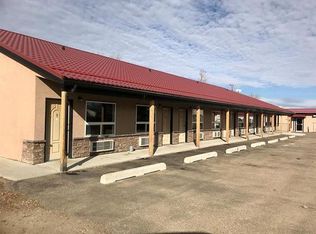
- C$--2 bd1 ba1k sqft107 Centre St #1400506, Duchess, AB T0J0Z0Off Market
- C$---- bd1 ba312 sqft107 Centre St, Duchess, AB T0J0Z0Off Market
- C$---- bd1 ba-- sqftCentre St #1, Duchess, AB T0J0Z0Off Market
- C$---- bd1 ba-- sqftCentre St #7, Duchess, AB T0J0Z0Off Market
Similar homes
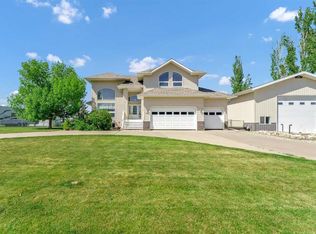
- C$975,0006 bd4 ba2.4k sqft190014 S 12th St W #99, Newell County, AB T1R 1A6For Sale
 MLS ID #A2315408, Julie Jenkins, Associate, Real Estate Centre. courtesy of Pillar9 System
 - C$1,175,0005 bd4 ba2.4k sqft46 W Blue Heron Bay, Newell County, AB T1R 0X5For Sale
 MLS ID #A2311791, Julie Jenkins, Associate, Real Estate Centre. courtesy of Pillar9 System
