Luxury awaits you! Nestled in Olympia Club Estates a peaceful suburban subdivision situated on a premium corner lot. This home features top of the line upgrades, this exquisite 5 Bedrooms and 3 Bathrooms with flex room being on the main floor. This home features upscale, open layout living all throughout the living space with soaring 20 foot ceilings, with sky-lighting, an incredible fireplace, crown molding and vaulted ceilings throughout. A luxurious master bedroom suite for ultimate comfort and relaxation. Spacious bedrooms with walk in closets and even a Jack and Jill bathroom. No expenses spared with too many extras to list. Conveniently positioned near a commuter train, local shopping and expressways. This home is ready for its new owners to bring their unique touch and create lasting memories. Get ready to be amazed by the seamless blend of elegance and convenience in this desirable location of Olympia Fields.
Closed
$545,000
20108 Aegina Dr, Olympia Fields, IL 60461
5beds
4,217sqft
Single Family Residence
Built in 2008
0.32 Acres Lot
$603,600 Zestimate®
$129/sqft
$4,617 Estimated rent
Home value
$603,600
$573,000 - $634,000
$4,617/mo
Zestimate® history
Owner options
List your home for rent
$4,617/mo
Rent Zestimate®
Find your next renter with Zillow Rental Manager. Plus, with online applications, you can quickly screen prospective tenants – for free.
$4,617/mo
Rent Zestimate®
Refinance and save
$5,082/mo
Est. payment
Refinancing to a lower rate could help reduce your monthly payments and save thousands over the life of the loan.
$5,082/mo
Est. payment
Explore your selling options
Work with a Zillow partner agent
Leverage their expertise and Zillow's premium Showcase listings to get your home seen by more buyers.
Get startedList with your own agent
Get your home in front of millions of buyers by listing it on Zillow.
Learn how to do itSell it yourself
Take full control of how buyers see your home on Zillow by listing For Sale by Owner (FSBO).
List your homeWhat's special
Incredible fireplaceSpacious bedroomsSky - lightingLuxurious master bedroom suiteFlex roomPremium corner lotOpen layout living
Zillow last checked:
Listing updated:
Listed by:
Keynu Chambers-McLoyd 872-202-2112,
Real People Realty,
Xavier Chambers-McLoyd 708-407-6448,
Real People Realty
Bought with:
Monique Rhivers
eXp Realty
Source: MRED as distributed by MLS GRID,MLS#: 12008292
Facts & features
Interior
Bedrooms & bathrooms
- Bedrooms: 5
- Bathrooms: 3
- Full bathrooms: 3
Rooms
- Room types: Bedroom 5, Foyer
Primary bedroom
- Features: Flooring (Carpet), Window Treatments (Skylight(s)), Bathroom (Full, Double Sink, Whirlpool & Sep Shwr)
- Level: Second
- Area: 442 Square Feet
- Dimensions: 26X17
Bedroom 2
- Features: Flooring (Carpet)
- Level: Second
- Area: 273 Square Feet
- Dimensions: 21X13
Bedroom 3
- Features: Flooring (Carpet)
- Level: Second
- Area: 234 Square Feet
- Dimensions: 18X13
Bedroom 4
- Features: Flooring (Carpet)
- Level: Second
- Area: 156 Square Feet
- Dimensions: 13X12
Bedroom 5
- Features: Flooring (Carpet)
- Level: Main
- Area: 156 Square Feet
- Dimensions: 13X12
Dining room
- Features: Flooring (Hardwood)
- Level: Main
- Area: 144 Square Feet
- Dimensions: 12X12
Family room
- Features: Flooring (Carpet), Window Treatments (Skylight(s))
- Level: Main
- Area: 320 Square Feet
- Dimensions: 20X16
Foyer
- Features: Flooring (Carpet)
- Level: Main
- Area: 204 Square Feet
- Dimensions: 17X12
Kitchen
- Features: Kitchen (Eating Area-Breakfast Bar, Island, Pantry-Walk-in, Granite Counters)
- Level: Main
- Area: 255 Square Feet
- Dimensions: 17X15
Laundry
- Level: Main
- Area: 56 Square Feet
- Dimensions: 14X4
Living room
- Features: Flooring (Carpet)
- Level: Main
- Area: 144 Square Feet
- Dimensions: 12X12
Heating
- Natural Gas, Electric
Cooling
- Central Air
Appliances
- Included: Range, Microwave, Dishwasher, Refrigerator, Washer, Dryer, Range Hood
- Laundry: Main Level, Gas Dryer Hookup, Electric Dryer Hookup
Features
- Cathedral Ceiling(s), 1st Floor Bedroom, Walk-In Closet(s), Open Floorplan
- Flooring: Carpet, Wood
- Windows: Skylight(s)
- Basement: Unfinished,Full
- Number of fireplaces: 1
- Fireplace features: Gas Starter, Living Room
Interior area
- Total structure area: 6,417
- Total interior livable area: 4,217 sqft
Property
Parking
- Total spaces: 3
- Parking features: Concrete, Garage Door Opener, Garage, On Site, Garage Owned, Attached
- Attached garage spaces: 3
- Has uncovered spaces: Yes
Accessibility
- Accessibility features: No Disability Access
Features
- Stories: 2
- Patio & porch: Patio
Lot
- Size: 0.32 Acres
- Features: Corner Lot
Details
- Parcel number: 31131070010000
- Special conditions: Home Warranty
Construction
Type & style
- Home type: SingleFamily
- Property subtype: Single Family Residence
Materials
- Brick, Combination
- Foundation: Concrete Perimeter
Condition
- New construction: No
- Year built: 2008
Details
- Warranty included: Yes
Utilities & green energy
- Water: Public
Community & HOA
Community
- Subdivision: Olympia Club
HOA
- Has HOA: Yes
- Services included: None
- HOA fee: $1,200 annually
Location
- Region: Olympia Fields
Financial & listing details
- Price per square foot: $129/sqft
- Tax assessed value: $442,680
- Annual tax amount: $22,309
- Date on market: 4/9/2024
- Listing terms: Conventional
- Ownership: Fee Simple w/ HO Assn.
Price history
| Date | Event | Price |
|---|---|---|
| 5/21/2024 | Sold | $545,000-2.7%$129/sqft |
Source:  MRED as distributed by MLS GRID #12008292 Report a problem MRED as distributed by MLS GRID #12008292 Report a problem | ||
| 5/15/2024 | Pending sale | $559,900$133/sqft |
Source: MRED as distributed by MLS GRID #12008292 Report a problem | ||
| 4/19/2024 | Contingent | $559,900$133/sqft |
Source: MRED as distributed by MLS GRID #12008292 Report a problem | ||
| 4/16/2024 | Price change | $559,900-0.9%$133/sqft |
Source: MRED as distributed by MLS GRID #12008292 Report a problem | ||
| 4/10/2024 | Price change | $565,000-3.4%$134/sqft |
Source: MRED as distributed by MLS GRID #12008292 Report a problem | ||
| 4/9/2024 | Listed for sale | $585,000+48.1%$139/sqft |
Source: MRED as distributed by MLS GRID #12008292 Report a problem | ||
| 7/27/2009 | Sold | $395,000+259.1%$94/sqft |
Source: MRED as distributed by MLS GRID #07145182 Report a problem | ||
| 1/30/2008 | Sold | $110,000$26/sqft |
Source: Public Record Report a problem | ||
Public tax history
| Year | Property taxes | Tax assessment |
|---|---|---|
| 2024 | $18,591 +4.3% | $44,268 +0% |
| 2023 | $17,821 -20.1% | $44,267 +3.7% |
| 2022 | $22,309 +0.5% | $42,702 |
| 2021 | $22,189 +5.8% | $42,702 -2.6% |
| 2020 | $20,977 -8.7% | $43,821 -7.3% |
| 2019 | $22,979 +0.7% | $47,279 |
| 2018 | $22,813 +3.3% | $47,279 |
| 2017 | $22,084 +14% | $47,279 +15.2% |
| 2016 | $19,364 +0.7% | $41,058 |
| 2015 | $19,239 +2.2% | $41,058 |
| 2014 | $18,831 +3.3% | $41,058 -5.5% |
| 2013 | $18,223 +5.4% | $43,460 |
| 2012 | $17,295 +5.5% | $43,460 |
| 2011 | $16,398 +25.6% | $43,460 +10% |
| 2010 | $13,056 +678.4% | $39,500 +693.2% |
| 2009 | $1,677 -41.6% | $4,980 -48.8% |
| 2008 | $2,874 | $9,725 |
Find assessor info on the county website
Neighborhood: 60461
Nearby homes
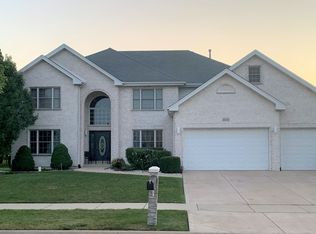
- $523,7005 bd4 ba3.7k sqft20104 Aegina Dr, Olympia Fields, IL 60461Off Market
- $578,3005 bd4 ba3.7k sqft20109 Aegina Dr, Olympia Fields, IL 60461Off Market
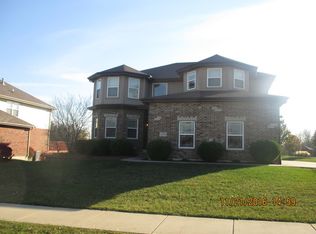
- $460,7004 bd4 ba3.1k sqft3110 Hermes Dr, Olympia Fields, IL 60461Off Market
- $553,4005 bd4 ba3.8k sqft20100 Aegina Dr, Olympia Fields, IL 60461Off Market
- $498,6004 bd3 ba2.8k sqft20111 Aegina Dr, Olympia Fields, IL 60461Off Market
- $100.888 Acres20111 Aegina Dr, Olympia Fields, IL 60461Off Market
- $381,5004 bd2 ba3k sqft3206 Hudson Trl, Olympia Fields, IL 60461Off Market
- $487,8004 bd2 ba4k sqft3211 Hudson Trl, Olympia Fields, IL 60461Off Market
Nearby schools
GreatSchools rating
- 4/10Arcadia Elementary SchoolGrades: K-4Distance: 0.7 mi
- 6/10Illinois SchoolGrades: K-8Distance: 1.6 mi
- 6/10Rich Township High SchoolGrades: 9-12Distance: 0.6 mi
Schools provided by the listing agent
- Elementary: Arcadia Elementary School
- Middle: Illinois School
- High: Fine Arts And Communications Cam
- District: 162
Source: MRED as distributed by MLS GRID. This data may not be complete. We recommend contacting the local school district to confirm school assignments for this home.
Get a cash offer in 3 minutes
Find out how much your home could sell for in as little as 3 minutes with a no-obligation cash offer.
Estimated market value
$603,600
Get a cash offer in 3 minutes
Find out how much your home could sell for in as little as 3 minutes with a no-obligation cash offer.
Estimated market value
$603,600
- Illinois
- Cook County
- Olympia Fields
- 60461
- 20108 Aegina Dr
Nearby cities
Nearby zip codes
Other Olympia Fields Topics
