Welcome to 20108 Barker St! This is a beautifully maintained reverse 1.5 story home in the heart of Spring Hill! Practically new construction, built less than five years ago, this move-in-ready home offers 2,841 square feet of thoughtfully designed space with tall ceilings, spacious rooms, and a low-maintenance lot. The open-concept main level is perfect for everyday living, entertaining and filled with generous natural light. The gourmet-style kitchen features a large island and walk-in pantry. The primary suite has a well-appointed en-suite bath and two huge walk-in closets with one conveniently connected to the laundry room. Two full bedrooms and two full bathrooms complete the main level, while two additional bedrooms and a full bath in the lower level offer flexibility for a growing family, home office, or guest space. Nestled in the popular Brookwood Farms subdivision, enjoy walking paths, a pond for fishing, play areas, and a neighborhood pool. Don't miss your chance to make this exceptional home yours!
Pending
$535,000
20108 Barker St, Spring Hill, KS 66083
4beds
2,841sqft
Single Family Residence
Built in 2021
10,602 Square Feet Lot
$-- Zestimate®
$188/sqft
$54/mo HOA
What's special
- 42 days
- 89
- 2
Zillow last checked:
Listing updated:
Listed by:
Ivy Home Group 913-481-1455,
KW KANSAS CITY METRO,
Alex Reed 913-744-9641,
KW KANSAS CITY METRO
Source: Heartland MLS as distributed by MLS GRID,MLS#: 2636445
Facts & features
Interior
Bedrooms & bathrooms
- Bedrooms: 4
- Bathrooms: 3
- Full bathrooms: 3
Primary bedroom
- Features: Carpet, Ceiling Fan(s)
- Level: First
Bedroom 2
- Features: Carpet
- Level: First
- Area: 110 Square Feet
- Dimensions: 11 x 10
Bedroom 3
- Features: Carpet
- Level: Lower
Bedroom 4
- Features: Carpet
- Level: Lower
Primary bathroom
- Features: Ceramic Tiles, Double Vanity, Granite Counters, Separate Shower And Tub
- Level: First
Bathroom 2
- Features: Ceramic Tiles, Granite Counters, Shower Over Tub
- Level: First
Bathroom 3
- Level: Lower
Dining room
- Level: First
- Area: 110 Square Feet
- Dimensions: 11 x 10
Family room
- Features: Carpet
- Level: Lower
Great room
- Features: Carpet, Ceiling Fan(s), Fireplace
- Level: First
- Area: 238 Square Feet
- Dimensions: 17 x 14
Kitchen
- Features: Kitchen Island
- Level: First
- Area: 195 Square Feet
- Dimensions: 15 x 13
Heating
- Forced Air
Cooling
- Electric
Appliances
- Laundry: Laundry Room, Main Level
Features
- Kitchen Island, Pantry, Vaulted Ceiling(s), Walk-In Closet(s)
- Flooring: Carpet, Tile, Wood
- Windows: Thermal Windows
- Basement: Concrete,Finished,Sump Pump
- Number of fireplaces: 1
- Fireplace features: Gas, Great Room
Interior area
- Total structure area: 2,841
- Total interior livable area: 2,841 sqft
- Finished area above ground: 1,759
- Finished area below ground: 1,082
Property
Parking
- Total spaces: 3
- Parking features: Attached
- Attached garage spaces: 3
Features
- Patio & porch: Covered
Lot
- Size: 10,602 Square Feet
- Features: City Lot
Details
- Parcel number: EP152000000163
Construction
Type & style
- Home type: SingleFamily
- Architectural style: Traditional
- Property subtype: Single Family Residence
Materials
- Stone Trim, Stucco & Frame
- Roof: Composition
Condition
- Year built: 2021
Details
- Builder model: Marietta
- Builder name: Dusselier & Marks
Utilities & green energy
- Sewer: Public Sewer
- Water: Public
Community & HOA
Community
- Subdivision: Brookwood Farms
HOA
- Has HOA: Yes
- Amenities included: Play Area, Pool, Trail(s)
- HOA fee: $650 annually
Location
- Region: Spring Hill
Financial & listing details
- Price per square foot: $188/sqft
- Tax assessed value: $524,500
- Annual tax amount: $8,444
- Date on market: 8/24/2026
- Ownership: Private
Estimated market value
Not available
Estimated sales range
Not available
Not available
Price history
| Date | Event | Price |
|---|---|---|
| 9/1/2026 | Pending sale | $535,000$188/sqft |
Source:  Heartland MLS as distributed by MLS GRID #2636445 Report a problem Heartland MLS as distributed by MLS GRID #2636445 Report a problem | ||
| 8/24/2026 | Listed for sale | $535,000+16%$188/sqft |
Source: Heartland MLS as distributed by MLS GRID #2636445 Report a problem | ||
| 2/10/2022 | Sold | -- |
Source: Heartland MLS as distributed by MLS GRID #2338218 Report a problem | ||
| 1/7/2022 | Pending sale | $461,250$162/sqft |
Source: Heartland MLS as distributed by MLS GRID #2338218 Report a problem | ||
| 8/5/2021 | Listed for sale | $461,250$162/sqft |
Source: Heartland MLS as distributed by MLS GRID #2338218 Report a problem | ||
Public tax history
| Year | Property taxes | Tax assessment |
|---|---|---|
| 2025 | $8,444 +0.5% | $60,317 +1.3% |
| 2024 | $8,403 +16.5% | $59,570 +16.9% |
| 2023 | $7,216 +35.7% | $50,957 +36.4% |
| 2022 | $5,318 | $37,364 +350.3% |
| 2021 | -- | $8,297 |
Find assessor info on the county website
Monthly payment
Est. payment
Payment breakdown
Explore the cost of this home by adjusting the details. Changes won't be saved.Climate risks
Neighborhood: 66083
Nearby schools
Schools provided by the listing agent
- Elementary: Dayton Creek
- Middle: Spring Hill
- High: Spring Hill
Source: Heartland MLS as distributed by MLS GRID. This data may not be complete. We recommend contacting the local school district to confirm school assignments for this home.
Similar homes
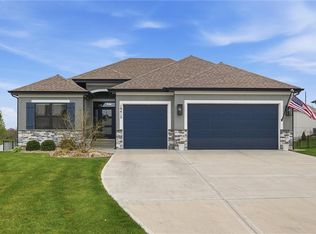
- $785,0004 bd4 ba2.8k sqft18405 W 195th Ter, Spring Hill, KS 66083New Construction
 MLS ID #2639668, Grace Pure-Reno, Quinn Real Estate Co. Heartland MLS as distributed by MLS GRID
 - $515,0004 bd4 ba3.2k sqft16872 W 164th Pl, Olathe, KS 66062For Sale
 MLS ID #2640881, Kristi Ferrara, EXP Realty LLC. Heartland MLS as distributed by MLS GRID
 - $559,9505 bd4 ba3k sqft20908 W 117th St, Olathe, KS 66061For Sale
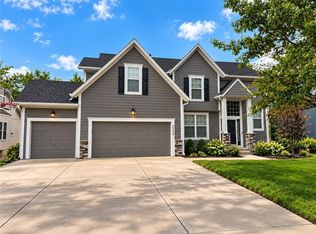 MLS ID #2645169, Renee Larkin, Platinum Realty LLC. Heartland MLS as distributed by MLS GRID
 - $799,9505 bd4 ba3.2k sqft18640 W 195th St, Spring Hill, KS 66083New Construction
 MLS ID #2639643, Linda D Roberts, Quinn Real Estate Co. Heartland MLS as distributed by MLS GRID
