Skip main navigation
Sold
  • $400,500

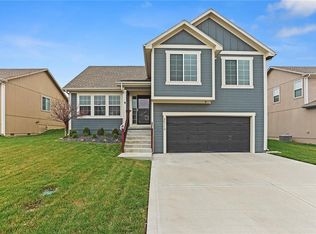
    20108 E 24th Terrace Ct, Independence, MO 64057

    3beds
    --sqft
    Single Family Residence
    Built in ----
    -- sqft lot
    $400,500 Zestimate®
    $--/sqft
    $2,363 Estimated rent

    Home value

    $400,500

    $380,000 - $421,000

    $2,363/mo

    Zestimate® history
    Loading
    Loading...

    Owner options

    List your home for rent

    $2,363/mo

    Rent Zestimate®

    Find your next renter with Zillow Rental Manager. Plus, with online applications, you can quickly screen prospective tenants – for free.

    Learn more

    $2,363/mo

    Rent Zestimate®

    Refinance and save

    $2,579/mo

    Est. payment

    Refinancing to a lower rate could help reduce your monthly payments and save thousands over the life of the loan.

    See today's rates

    $2,579/mo

    Est. payment

    Explore your selling options

    Work with a Zillow partner agent

    Leverage their expertise and Zillow's premium Showcase listings to get your home seen by more buyers.

    Get started

    List with your own agent

    Get your home in front of millions of buyers by listing it on Zillow.

    Learn how to do it

    Sell it yourself

    Take full control of how buyers see your home on Zillow by listing For Sale by Owner (FSBO).

    List your home

    What's special

    The Starlight plan Farmhouse style, part of the new “Simplicity Collection” by award-winning Summit Homes. Revolutionary concept of simplifying the building process, breathtaking cabinets w/ amazing flooring. California Split w/ 3 bedrooms & 2 baths. Features include granite counter tops, pantry, Whirlpool stainless steel appliances: microwave, dishwasher, range. Finished rec room in lower lev. 13-Seer AC and 80% furnace Interior photos may be of model.

    This property is off market, which means it's not currently listed for sale or rent on Zillow. This may be different from what's available on other websites or public sources.

    Zillow last checked:

    Listing updated:

    Listing Provided by:

    Shelley Lee 816-225-4589,

    ReeceNichols - Lees Summit,

    Rob Ellerman 816-679-8336,

    ReeceNichols - Lees Summit

    Bought with:

    Megan Alexander, 2015012164

    Source: Heartland MLS as distributed by MLS GRID,MLS#: 2096926MLS Logo

    Facts & features

    Interior

    Bedrooms & bathrooms
    • Bedrooms: 3
    • Bathrooms: 2
    • Full bathrooms: 2
    Primary bedroom
    • Features: Carpet, Ceiling Fan(s)
    • Level: Third
    Bedroom 2
    • Features: Carpet
    • Level: Second
    Bedroom 3
    • Features: Carpet
    • Level: Second
    Primary bathroom
    • Features: Double Vanity, Granite Counters, Shower Only, Walk-In Closet(s)
    • Level: Third
    Bathroom 1
    • Features: Granite Counters, Shower Over Tub
    • Level: Second
    Dining room
    • Features: Laminate Counters
    • Level: Second
    Great room
    • Features: Carpet
    • Level: First
    Kitchen
    • Features: Granite Counters, Laminate Counters, Pantry
    • Level: Second
    Laundry
    • Features: Solid Surface Counter, Vinyl
    • Level: Third
    Recreation room
    • Level: Basement
    Heating
    • Forced Air
    Cooling
    • Electric
    Appliances
    • Included: Dishwasher, Disposal, Microwave, Built-In Electric Oven, Stainless Steel Appliance(s)
    • Laundry: Laundry Room, Upper Level
    Features
    • Ceiling Fan(s), Pantry, Walk-In Closet(s)
    • Flooring: Carpet
    • Basement: Concrete,Partial,Sump Pump
    • Has fireplace: No

    Property

    Parking
    • Total spaces: 2
    • Parking features: Garage Faces Front
    • Garage spaces: 2
    Details
    • Parcel number: 25630113700000000

    Construction

    Type & style
    • Home type: SingleFamily
    • Architectural style: Traditional
    • Property subtype: Single Family Residence
    Materials
    • Frame
    • Roof: Composition
    Condition
    • New Construction
    • New construction: Yes
    Details
    • Builder name: Summit Homes

    Utilities & green energy

    • Sewer: Public Sewer
    • Water: Public

    Community & neighborhood

    Security
    • Security features: Smoke Detector(s)
    Location
    • Region: Independence
    • Subdivision: Prairie Landing

    Other

    Other facts
    • Listing terms: Cash,Conventional,FHA,VA Loan
    • Ownership type: Private

    Price history

    DateEventPrice
    9/4/2018Sold--
    Source: Heartland MLS as distributed by MLS GRID #2096926 Report a problem

    Public tax history

    Tax history is unavailable.

    Neighborhood: Blackburn

    Nearby schools

    GreatSchools rating
    Schools provided by the listing agent
    • Elementary: Little Blue
    • Middle: Bridger
    • High: Truman

    Source: Heartland MLS as distributed by MLS GRID. This data may not be complete. We recommend contacting the local school district to confirm school assignments for this home.

    Get a cash offer in 3 minutes
    Find out how much your home could sell for in as little as 3 minutes with a no-obligation cash offer.
    Estimated market value
    $400,500
    Get a cash offer in 3 minutes
    Find out how much your home could sell for in as little as 3 minutes with a no-obligation cash offer.
    Estimated market value
    $400,500