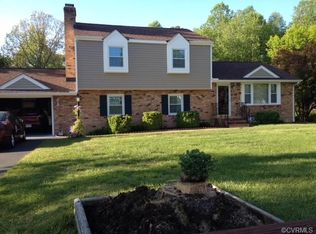
Charming Updated Cape Cod on Nearly Half an Acre in Sutherland, VA in Midway Elementary district. Welcome to this well-maintained 4-bedroom, 2-bath Cape Cod with detached garage and carport w/ electrical nestled on just under half an acre in the peaceful setting of Sutherland. This inviting home offers a perfect blend of classic character and modern updates, making it move-in ready and ideal for comfortable living. Step inside to find a spacious and functional layout with plenty of natural light throughout. Major system upgrades provide peace of mind, including a brand-new HVAC system and mini splits installed in 2025, ensuring year-round comfort and efficiency. The home also features new plumbing (2024) and a water heater installed in 2022. Outdoor living is just as impressive, with a newly built deck (2025) perfect for relaxing or entertaining, along with a fenced yard (2024) offering added privacy and space for pets or gatherings. The property sits on a generous lot, giving you room to enjoy the outdoors while still being conveniently located. Additional highlights include: Roof on the main house replaced in 2015; Roof on carport and detached garage updated in 2018; Updated windows installed in 2017; DETACHED GARAGE/WORKSHOP—ideal for hobbies, storage, or projects. This property combines timeless Cape Cod charm with thoughtful updates throughout, creating a wonderful opportunity for its next owner. Don’t miss your chance to enjoy quiet country living with modern conveniences already in place.
Sold for $344,500
Zillow last checked:
Listing updated:
Bought with:
Jeremy Cecchettini, 0225228207
Real Broker LLC
Source: CVRMLS,MLS#: 2608302 Originating MLS: Central Virginia Regional MLS
Originating MLS: Central Virginia Regional MLSPrice history
| Date | Event | Price |
|---|---|---|
| 6/26/2026 | Sold | $344,500+1.3%$237/sqft |
Source:  CVRMLS #2608302 Report a problem CVRMLS #2608302 Report a problem | ||
| 4/26/2026 | Pending sale | $339,950$233/sqft |
Source: CVRMLS #2608302 Report a problem | ||
| 4/24/2026 | Listed for sale | $339,950+61.9%$233/sqft |
Source: CVRMLS #2608302 Report a problem | ||
| 4/30/2019 | Sold | $210,000$144/sqft |
Source: CVRMLS #1908268 Report a problem | ||
| 3/22/2019 | Pending sale | $210,000$144/sqft |
Source: Long & Foster REALTORS #1908268 Report a problem | ||
| 3/19/2019 | Listed for sale | $210,000+35.6%$144/sqft |
Source: Long & Foster REALTORS #1908268 Report a problem | ||
| 2/18/2016 | Listing removed | $154,900$106/sqft |
Source: Long & Foster REALTORS #1509714 Report a problem | ||
| 2/16/2016 | Listed for sale | $154,900-0.6%$106/sqft |
Source: Long & Foster REALTORS #1509714 Report a problem | ||
| 9/10/2015 | Sold | $155,900+0.6%$107/sqft |
Source: CVRMLS #1509714 Report a problem | ||
| 6/9/2015 | Price change | $154,900-3.1%$106/sqft |
Source: Long & Foster REALTORS #1509714 Report a problem | ||
| 4/23/2015 | Listed for sale | $159,900-15.8%$110/sqft |
Source: Long & Foster REALTORS #1509714 Report a problem | ||
| 7/26/2007 | Sold | $190,000$130/sqft |
Source: Agent Provided Report a problem | ||
Nearby homes


Get a cash offer in 3 minutes
Find out how much your home could sell for in as little as 3 minutes with a no-obligation cash offer.
Estimated market value
$345,700
