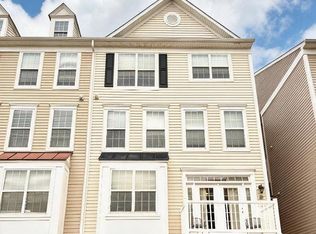
Price Improvement - Beautiful 3-Level Townhome with 3 bedrooms +1 Den and 3.5 Bathrooms located in the heart of Ashburn. This home features a fully finished walkout lower level complete with a spacious recreational room and full bath—ideal for guests, a home office, or extra living space. Bright and open first floor. Kitchen with granite countertops, stone back splash and deep sink. Hardwood floors throughout the main and first floor levels. Primary bedroom with WIC and full bathroom. Walk-out basement with den, full bathroom and recreation room, fenced yard with nice stone patio. Amenity includes a clubhouse, walking paths, an outdoor pool, soccer field, playground, tennis courts. Easy access to commuter routes, shopping, dining, and top-rated schools, Schedule your tour today. Don't miss your chances to make it your home!
For sale
Price cut: $15K (8/11)
$585,000
20108 Hardwood Ter, Ashburn, VA 20147
3beds
2,256sqft
Townhouse
Built in 1999
1,307 Square Feet Lot
$582,500 Zestimate®
$259/sqft
$115/mo HOA
What's special
Spacious recreational roomStone backsplashKitchen with granite countertopsDeep sink
- 29 days
- 1,550
- 57
Likely to sell faster than
Zillow last checked:
Listing updated:
Listed by:
Andrew Nguyen 571-436-1786,
Pearson Smith Realty, LLC 571-386-1075
Source: Bright MLS,MLS#: VALO2133538
Facts & features
Interior
Bedrooms & bathrooms
- Bedrooms: 3
- Bathrooms: 4
- Full bathrooms: 3
- 1/2 bathrooms: 1
- Main level bathrooms: 1
Rooms
- Room types: Dining Room, Primary Bedroom, Bedroom 2, Bedroom 3, Kitchen, Family Room, Den, Foyer, Laundry, Recreation Room, Utility Room
Primary bedroom
- Features: Flooring - HardWood
- Level: Upper
Bedroom 2
- Features: Flooring - HardWood
- Level: Upper
Bedroom 3
- Features: Flooring - HardWood
- Level: Upper
Den
- Features: Flooring - Carpet
- Level: Lower
Dining room
- Features: Flooring - HardWood
- Level: Main
Family room
- Features: Flooring - HardWood
- Level: Main
Foyer
- Features: Flooring - HardWood
- Level: Main
Kitchen
- Features: Flooring - HardWood
- Level: Main
Laundry
- Features: Flooring - Laminated
- Level: Upper
Recreation room
- Level: Lower
Utility room
- Features: Flooring - Concrete
- Level: Lower
Heating
- Central, Natural Gas
Cooling
- Central Air, Electric
Appliances
- Included: Dishwasher, Disposal, Dryer, Exhaust Fan, Microwave, Oven/Range - Gas, Refrigerator, Washer, Water Heater, Gas Water Heater
- Laundry: Laundry Room
Features
- Kitchen - Country, Kitchen Island, Dining Area, Eat-in Kitchen, Upgraded Countertops, Primary Bath(s), Open Floorplan
- Basement: Exterior Entry,Finished
- Has fireplace: No
Interior area
- Total structure area: 2,256
- Total interior livable area: 2,256 sqft
- Finished area above ground: 1,556
- Finished area below ground: 700
Property
Parking
- Parking features: None
Accessibility
- Accessibility features: None
Features
- Levels: Three
- Stories: 3
- Pool features: None
Lot
- Size: 1,307 Square Feet
Details
- Additional structures: Above Grade, Below Grade
- Parcel number: 039375693000
- Zoning: RESIDENTIAL
- Special conditions: Standard
Construction
Type & style
- Home type: Townhouse
- Architectural style: Colonial
- Property subtype: Townhouse
Materials
- Vinyl Siding
- Foundation: Permanent, Slab
- Roof: Asphalt
Condition
- New construction: No
- Year built: 1999
Utilities & green energy
- Sewer: Public Sewer
- Water: Public
- Utilities for property: Cable Connected, Phone
Community & HOA
Community
- Subdivision: Univeristy Center
HOA
- Has HOA: Yes
- Services included: Trash, Other
- HOA fee: $115 monthly
Location
- Region: Ashburn
Financial & listing details
- Price per square foot: $259/sqft
- Tax assessed value: $565,160
- Annual tax amount: $4,549
- Date on market: 8/7/2026
- Listing agreement: Exclusive Right To Sell
- Listing terms: FHA,VA Loan,Conventional,Cash
- Ownership: Fee Simple
Estimated market value
$582,500
$553,000 - $612,000
$3,243/mo
Price history
| Date | Event | Price |
|---|---|---|
| 8/11/2026 | Price change | $585,000-2.5%$259/sqft |
Source:  Bright MLS #VALO2133538 Report a problem Bright MLS #VALO2133538 Report a problem | ||
| 8/7/2026 | Listed for sale | $600,000+60%$266/sqft |
Source: Bright MLS #VALO2133538 Report a problem | ||
| 7/15/2016 | Listing removed | $375,000$166/sqft |
Source: Keller Williams - Reston/Herndon #LO9673758 Report a problem | ||
| 7/14/2016 | Pending sale | $375,000+2.7%$166/sqft |
Source: Keller Williams - Reston/Herndon #LO9673758 Report a problem | ||
| 7/13/2016 | Sold | $365,000-2.7%$162/sqft |
Source: Public Record Report a problem | ||
| 6/1/2016 | Listed for sale | $375,000-11.8%$166/sqft |
Source: Keller Williams Realty #LO9673758 Report a problem | ||
| 6/19/2006 | Sold | $425,000+195.4%$188/sqft |
Source: Public Record Report a problem | ||
| 10/14/1999 | Sold | $143,890$64/sqft |
Source: Public Record Report a problem | ||
Public tax history
| Year | Property taxes | Tax assessment |
|---|---|---|
| 2026 | $4,550 -2.9% | $565,160 -2.9% |
| 2025 | $4,687 -1.1% | $582,200 +6.3% |
| 2024 | $4,738 +11.1% | $547,780 +12.4% |
| 2023 | $4,264 +1.4% | $487,280 +3.1% |
| 2022 | $4,206 +3.6% | $472,540 +14.1% |
| 2021 | $4,060 -3.3% | $414,240 +2.1% |
| 2020 | $4,200 | $405,820 +3.4% |
| 2019 | $4,200 +4.4% | $392,530 +5.9% |
| 2018 | $4,021 +1.1% | $370,640 +4.8% |
| 2017 | $3,979 +2.2% | $353,720 +6.9% |
| 2016 | $3,893 | $330,870 +45.1% |
| 2015 | $3,893 +2.4% | $228,020 +6.5% |
| 2014 | $3,801 +6.6% | $214,060 +6.6% |
| 2013 | $3,564 | $200,760 |
| 2012 | -- | -- |
| 2011 | -- | -- |
| 2010 | -- | -- |
| 2009 | -- | $282,500 -18.9% |
| 2008 | -- | $348,300 -4.1% |
| 2007 | -- | $363,100 -7.7% |
| 2006 | -- | $393,200 +27.9% |
| 2005 | -- | $307,500 |
| 2004 | -- | $307,500 +36.2% |
| 2003 | -- | $225,800 +13.2% |
| 2002 | -- | $199,500 +26.3% |
| 2001 | -- | $158,000 |
Find assessor info on the county website
Monthly payment
Est. payment
Payment breakdown
Explore the cost of this home by adjusting the details. Changes won't be saved.Climate risks
Neighborhood: 20147
Nearby schools
Schools provided by the listing agent
- High: Broad Run
- District: Loudoun County Public Schools
Source: Bright MLS. This data may not be complete. We recommend contacting the local school district to confirm school assignments for this home.
Similar homes
- $745,0003 bd3 ba2.3k sqft20965 Kittanning Ln, Ashburn, VA 20147For Sale

 MLS ID #VALO2130152, SAI ALLURI, Alluri Realty, Inc.. Bright MLS
 - $545,0003 bd4 ba2.2k sqftCascades Place, Sterling, VA 20166For Sale
 MLS ID #VALO2132712, Rahjon Pandey, Real Broker, LLC. Bright MLS
 - $550,0003 bd4 ba1.8k sqft20864 Cosworth Ter, Sterling, VA 20165For Sale
 MLS ID #VALO2128690, Rick Martindale, Allstar Properties. Bright MLS
 - $589,9004 bd4 ba2.5k sqft643 McLeary Sq SE, Leesburg, VA 20175For Sale
 MLS ID #VALO2121714, Masoud Kavianpour, Metropolitan Properties. Bright MLS
 - $654,9904 bd4 ba2.6k sqft20933 Sandstone Sq, Sterling, VA 20165For SaleMLS ID #VALO2134742, James Carter, Carter Realty. Bright MLS
- $550,0003 bd4 ba1.9k sqft837 Vanderbilt Ter SE, Leesburg, VA 20175For SaleMLS ID #VALO2134284, Wayne Pham, Pearson Smith Realty, LLC. Bright MLS
- $564,8883 bd4 ba1.3k sqft13407 Cleeve Hill Ct, Herndon, VA 20171For SaleMLS ID #VAFX2335534, Mark Wilson, Long & Foster Real Estate, Inc.. Bright MLS
- $719,0003 bd4 ba2.7k sqft20867 Trinity Sq, Sterling, VA 20165For SaleMLS ID #VALO2133850, Nancy Bakatsias, Keller Williams Realty. Bright MLS
- $565,0003 bd3 ba1.7k sqft46814 Ironstone Ter, Sterling, VA 20164For SaleMLS ID #VALO2127034, Patricia Salgado, Metas Realty Group, LLC. Bright MLS
- $649,9994 bd4 ba2k sqft22905 Benson Ter, Sterling, VA 20166For SaleMLS ID #VALO2134350, Riyan Shah, Globex Realty Inc.. Bright MLS
- $669,9004 bd4 ba2.7k sqft20352 Briarcliff Ter, Sterling, VA 20165For SaleMLS ID #VALO2133136, Lucy Brewer, Keller Williams Realty. Bright MLS
- $614,9903 bd4 ba1.8k sqft42840 Golf View Dr, Chantilly, VA 20152For SaleMLS ID #VALO2134528, Ramy Yousef, EXP Realty, LLC. Bright MLS
- $595,0003 bd4 ba2k sqft5938 Wild Brook Ct, Centreville, VA 20121For SaleMLS ID #VAFX2326120, K Soung, Realty ONE Group Capital. Bright MLS
- $659,9003 bd4 ba1.8k sqft2525 James Madison Cir, Herndon, VA 20171For SaleMLS ID #VAFX2335516, Kanwal Chaudry, RE/MAX Galaxy. Bright MLS
- $710,0003 bd4 ba1.9k sqft43723 Banshee Heights Ter, Ashburn, VA 20148For SaleMLS ID #VALO2128708, Syed Ahmed, KE Realty Investments Group LLC. Bright MLS
- $569,0003 bd3 ba1.8k sqft10610 Chisholm Landing Ter, Gaithersburg, MD 20878For SaleMLS ID #MDMC2247508, Peter Yin, Libra Realty, LLC. Bright MLS
- $564,0002 bd4 ba1.7k sqft528 Jared Sq NE, Leesburg, VA 20176For SaleMLS ID #VALO2134746, DEB CROSLEY, Keller Williams Realty. Bright MLS
- $549,9003 bd3 ba1.5k sqft43524 Wheadon Ter, Chantilly, VA 20152For SaleMLS ID #VALO2135192, Kai Zhang, Harbor Realty & Investments LLC. Bright MLS
- $579,0003 bd2 ba1.8k sqft42963 Spyder Pl, Chantilly, VA 20152For SaleMLS ID #VALO2129540, NEIL KHANNA, Pearson Smith Realty, LLC. Bright MLS
