Skip main navigation
Sold for $760,000
  • Listed by: RE/MAX One • Jonathan Petralia • Contact: 818-269-6964
    Bought with: Pinnacle Estate Properties
    $760,000

    20108 Livorno Way, Northridge, CA 91326

    2beds
    1,122sqft
    Townhouse
    Built in 2003
    0.73 Acres Lot
    $740,300 Zestimate®
    $677/sqft
    $3,571 Estimated rent

    Home value

    $740,300

    $703,000 - $777,000

    $3,571/mo

    Zestimate® history
    Loading
    Loading...

    Owner options

    List your home for rent

    $3,571/mo

    Rent Zestimate®

    Find your next renter with Zillow Rental Manager. Plus, with online applications, you can quickly screen prospective tenants – for free.

    Learn more

    $3,571/mo

    Rent Zestimate®

    Refinance and save

    $5,099/mo

    Est. payment

    Refinancing to a lower rate could help reduce your monthly payments and save thousands over the life of the loan.

    See today's rates

    $5,099/mo

    Est. payment

    Explore your selling options

    Work with a Zillow partner agent

    Leverage their expertise and Zillow's premium Showcase listings to get your home seen by more buyers.

    Get started

    List with your own agent

    Get your home in front of millions of buyers by listing it on Zillow.

    Learn how to do it

    Sell it yourself

    Take full control of how buyers see your home on Zillow by listing For Sale by Owner (FSBO).

    List your home

    What's special

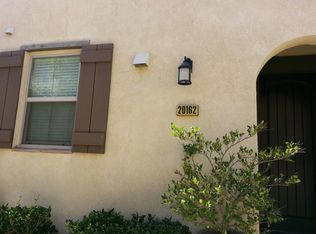
    Welcome to this former Model, detached residence, located in the prestigious/gated community of Tuscany. From the moment that you enter this amazing Villa 1 Tuscany floorplan, you are greeted by custom floors throughout the downstairs. The charming living room boasts upgraded floors and a built-in media center. The cook's kitchen features granite counters with tile back splash, a built-in microwave, rich wood cabinets & the fridge is also included. Upstairs you will find 2 large bedrooms including an impressive master suite with built-in media niche & a huge walk-in closet. The generous-sized secondary bedroom also offers its own private bathroom & a walk-in closet. Wood shutters throughout most of the home. Outside is your own private patio, perfect for entertaining & BBQs & complete with lush landscape and a covered patio (which could also be parking for a 2nd vehicle in the tandem garage). Attractive HOA dues. Tandem garage. This highly upgraded property is steps away from the sparkling & inviting community pool/spa area. Located near the award-winning K-8 Porter Ranch Community School & the highly acclaimed Sierra Canyon private school (Buyer to independently verify school districts & enrollment availability for public & private schools in the area). Want an added bonus? The Tuscany community is located in close proximity to the amazing Vineyards shopping center, which boasts incredible fine dining & casual dining options such as Lure Fish House * Finney’s * Gus BBQ *La Popular , a state-of-the-art AMC movie theater, state-of-the-art Whole Foods w/ its own restaurant inside, fitness gyms & so much more! Tuscany is also located near multi-million-dollar homes in the area. If you are looking for Porter Ranch living at its very best, your search is over!

    Zillow last checked:

    Listing updated:

    Listed by:

    Jonathan Petralia DRE #01248539 818-269-6964,

    RE/MAX One

    Bought with:

    Serena Ybarra, DRE #01314135

    Pinnacle Estate Properties

    David Proctor, DRE #01182757

    Pinnacle Estate Properties

    Source: CRMLS,MLS#: SR24149184MLS LogoOriginating MLS: California Regional MLS

    Facts & features

    Interior

    Bedrooms & bathrooms
    • Bedrooms: 2
    • Bathrooms: 3
    • Full bathrooms: 2
    • 1/2 bathrooms: 1
    • Main level bathrooms: 1
    Rooms
    • Room types: Bedroom
    Bedroom
    • Features: All Bedrooms Up
    Heating
    • Central
    Cooling
    • Central Air
    Appliances
    • Laundry: In Garage
    Features
    • All Bedrooms Up
    • Has fireplace: No
    • Fireplace features: None
    • Common walls with other units/homes: No Common Walls
    Interior area
    • Total interior livable area: 1,122 sqft

    Property

    Parking
    • Total spaces: 2
    • Parking features: Garage - Attached
    • Attached garage spaces: 2
    Features
    • Levels: Two
    • Stories: 2
    • Entry location: 1
    • Pool features: Association
    • Has spa: Yes
    • Spa features: Association
    • Has view: Yes
    • View description: None
    Lot
    • Size: 0.73 Acres
    Details
    • Parcel number: 2701073079
    • Zoning: LAC4
    • Special conditions: Standard

    Construction

    Type & style
    • Home type: Townhouse
    • Property subtype: Townhouse
    Condition
    • New construction: No
    • Year built: 2003

    Utilities & green energy

    • Sewer: Public Sewer
    • Water: Public

    Community & HOA

    Community
    • Features: Curbs, Sidewalks
    HOA
    • Has HOA: Yes
    • Amenities included: Pool
    • HOA fee: $240 monthly
    • HOA name: Tuscany
    • HOA phone: 661-295-4900
    • Second HOA name: Pr Maint
    • Second HOA phone: 661-295-4900
    Location
    • Region: Northridge

    Financial & listing details

    • Price per square foot: $677/sqft
    • Tax assessed value: $775,200
    • Date on market: 7/25/2024
    • Cumulative days on market: 5 days
    • Listing terms: Cash,Conventional

    Price history

    DateEventPrice
    8/20/2024Sold$760,000+1.3%$677/sqft
    Source: CRMLS #SR24149184 Report a problem
    8/3/2024Contingent$749,950$668/sqft
    Source: CRMLS #SR24149184 Report a problem
    7/25/2024Listed for sale$749,950+64.8%$668/sqft
    Source: CRMLS #SR24149184 Report a problem
    5/2/2014Sold$455,000-1.1%$406/sqft
    Source: Public Record Report a problem
    4/2/2014Price change$459,999+20856.7%$410/sqft
    Source: Re/Max Olson & Associates, Inc #SR14066111 Report a problem
    3/4/2014Listed for sale$2,195-99.5%$2/sqft
    Source: RE/MAX Olson and Associates - CA #SR13051074 Report a problem
    4/8/2013Listing removed$2,195$2/sqft
    Source: RE/MAX OLSON & ASSOCIATES #SR13051074 Report a problem
    4/3/2013Price change$2,195-4.4%$2/sqft
    Source: RE/MAX OLSON & ASSOCIATES #SR13051074 Report a problem
    3/26/2013Listed for rent$2,295$2/sqft
    Source: RE/MAX Olson & Associates,Inc. #SR13051074 Report a problem
    1/18/2008Sold$460,000$410/sqft
    Source: Public Record Report a problem

    Public tax history

    YearProperty taxesTax assessment
    2026-- $775,200 +2%
    2025$9,251 +38.2%$760,000 +39%
    2024$6,695 +2%$546,819 +2%
    2023$6,564 +4.9%$536,098 +2%
    2022$6,257 +1.3%$525,587 +2%
    2021$6,178 -1%$515,283 +1%
    2020$6,238 $510,001 +2%
    2019$6,238 +6%$500,002 +2%
    2018$5,883 $490,199 +2%
    2017$5,883 +2.3%$480,588 +2%
    2016$5,750 +2.4%$471,166 +1.5%
    2015$5,615 -1%$464,090 +1.3%
    2014$5,673 $458,000 +26.5%
    2012-- $362,000 -7.8%
    2011-- $392,700
    2010-- $392,700 +14%
    2009-- $344,400 +157.4%
    2008-- $133,795
    Find assessor info on the county website

    Neighborhood: Porter Ranch

    Nearby schools

    GreatSchools rating
    Get a cash offer in 3 minutes
    Find out how much your home could sell for in as little as 3 minutes with a no-obligation cash offer.
    Estimated market value
    $740,300
    Get a cash offer in 3 minutes
    Find out how much your home could sell for in as little as 3 minutes with a no-obligation cash offer.
    Estimated market value
    $740,300