Explore the epitome of modern luxury in this rare opportunity, a home built in 2022 on a sprawling 1.2-acre estate in Cornelius. Boasting contemporary elegance, the main level features a luxurious primary suite for unparalleled convenience. The home unfolds with an incredible custom kitchen, a culinary masterpiece equipped with professional-grade appliances for both form and function. Enjoy the openness of an inviting floor plan, flooded with natural light, creating a warm and welcoming ambiance. Plus, revel in the convenience of an oversized three-car garage. Step outside to an expansive covered outdoor living area, seamlessly blending sophistication with comfort, crowned by an inviting pool & spa—a haven for both relaxation and entertainment. Embrace the allure of a home where every detail reflects the pinnacle of craftsmanship and design.Showings will begin on Monday October 16, 2023
Closed
$2,470,000
20108 Schooner Dr, Cornelius, NC 28031
4beds
4,569sqft
Single Family Residence
Built in 2022
1.21 Acres Lot
$2,731,400 Zestimate®
$541/sqft
$4,803 Estimated rent
Home value
$2,731,400
$2.54M - $2.98M
$4,803/mo
Zestimate® history
Owner options
List your home for rent
$4,803/mo
Rent Zestimate®
Find your next renter with Zillow Rental Manager. Plus, with online applications, you can quickly screen prospective tenants – for free.
$4,803/mo
Rent Zestimate®
Refinance and save
$14,777/mo
Est. payment
Refinancing to a lower rate could help reduce your monthly payments and save thousands over the life of the loan.
$14,777/mo
Est. payment
Explore your selling options
Work with a Zillow partner agent
Leverage their expertise and Zillow's premium Showcase listings to get your home seen by more buyers.
Get startedList with your own agent
Get your home in front of millions of buyers by listing it on Zillow.
Learn how to do itSell it yourself
Take full control of how buyers see your home on Zillow by listing For Sale by Owner (FSBO).
List your homeWhat's special
Contemporary eleganceProfessional-grade appliancesNatural lightCustom kitchenLuxurious primary suiteCulinary masterpieceFloor plan
Zillow last checked:
Listing updated:
Listed by:
Lance Carlyle lance@carlyleproperties.com,
Carlyle Properties
Bought with:
Dawn Wilson
Ivester Jackson Christie's
Source: Canopy MLS as distributed by MLS GRID,MLS#: 4076896
Facts & features
Interior
Bedrooms & bathrooms
- Bedrooms: 4
- Bathrooms: 8
- Full bathrooms: 5
- 1/2 bathrooms: 3
- Main level bedrooms: 3
Bedroom s
- Level: Main
Bedroom s
- Level: Main
Bedroom s
- Level: Upper
Bedroom s
- Level: Upper
Bathroom half
- Level: Main
Bathroom full
- Level: Main
Bathroom full
- Level: Main
Bathroom full
- Level: Main
Bathroom full
- Level: Upper
Bathroom full
- Level: Upper
Bathroom half
- Level: Main
Bonus room
- Level: Upper
Breakfast
- Level: Main
Kitchen
- Level: Main
Laundry
- Level: Main
Office
- Level: Main
Heating
- Natural Gas
Cooling
- Central Air
Appliances
- Included: Convection Oven, Dishwasher, Double Oven, Gas Range, Microwave, Refrigerator
- Laundry: Laundry Room, Main Level
Features
- Flooring: Tile, Wood
- Has basement: No
- Fireplace features: Family Room, Gas Log, Outside
Interior area
- Total structure area: 4,569
- Total interior livable area: 4,569 sqft
- Finished area above ground: 4,569
- Finished area below ground: 0
Property
Parking
- Total spaces: 3
- Parking features: Attached Garage, Garage on Main Level
- Attached garage spaces: 3
Features
- Levels: Two
- Stories: 2
- Patio & porch: Covered, Deck, Patio, Porch
- Exterior features: In-Ground Irrigation
- Has private pool: Yes
- Pool features: In Ground
- Has spa: Yes
- Spa features: Heated
- Fencing: Back Yard
Lot
- Size: 1.21 Acres
Details
- Parcel number: 00140325
- Zoning: res
- Special conditions: Standard
Construction
Type & style
- Home type: SingleFamily
- Property subtype: Single Family Residence
Materials
- Stucco
- Foundation: Crawl Space
Condition
- New construction: No
- Year built: 2022
Utilities & green energy
- Sewer: Septic Installed
- Water: City
Community & HOA
Community
- Subdivision: none
Location
- Region: Cornelius
Financial & listing details
- Price per square foot: $541/sqft
- Tax assessed value: $107,700
- Date on market: 10/16/2023
- Cumulative days on market: 29 days
- Road surface type: Concrete
Price history
| Date | Event | Price |
|---|---|---|
| 12/18/2023 | Sold | $2,470,000-5.9%$541/sqft |
Source:  Canopy MLS as distributed by MLS GRID #4076896 Report a problem Canopy MLS as distributed by MLS GRID #4076896 Report a problem | ||
| 10/30/2023 | Price change | $2,625,000-7.1%$575/sqft |
Source: Canopy MLS as distributed by MLS GRID #4076896 Report a problem | ||
| 10/16/2023 | Listed for sale | $2,825,000$618/sqft |
Source: Canopy MLS as distributed by MLS GRID #4076896 Report a problem | ||
Public tax history
| Year | Property taxes | Tax assessment |
|---|---|---|
| 2025 | -- | $1,655,190 |
| 2024 | -- | $1,655,190 +17.9% |
| 2023 | $9,117 | $1,403,990 +1203.6% |
| 2022 | -- | $107,700 |
Find assessor info on the county website
Neighborhood: 28031
Nearby homes
- $604,5003 bd2 ba1.7k sqft20100 Schooner Dr, Cornelius, NC 28031Off Market
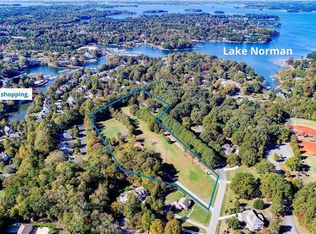
- $--8.32 Acres20100 Schooner Dr #0, Cornelius, NC 28031Off Market
- $905,0005 bd4 ba3.9k sqft20124 Schooner Dr, Cornelius, NC 28031Sold
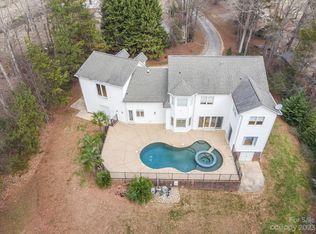
- $2,150,0004 bd4 ba4.2k sqft20000 Schooner Dr, Cornelius, NC 28031Sold
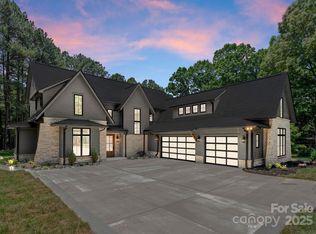
- $3,157,9004 bd4 ba4.8k sqft20102 Schooner Dr, Cornelius, NC 28031Off Market
- $482,6003 bd2 ba1.6k sqft20116 Schooner Dr, Cornelius, NC 28031Off Market
- $687,5004 bd3 ba2.7k sqft20011 Schooner Dr, Cornelius, NC 28031Off Market
- $934,1004 bd2 ba2.3k sqft20024 Schooner Dr, Cornelius, NC 28031Off Market
Nearby schools
GreatSchools rating
- 6/10Cornelius ElementaryGrades: K-5Distance: 1.1 mi
- 10/10Bailey Middle SchoolGrades: 6-8Distance: 2.9 mi
- 7/10William Amos Hough HighGrades: 9-12Distance: 3.3 mi
Get a cash offer in 3 minutes
Find out how much your home could sell for in as little as 3 minutes with a no-obligation cash offer.
Estimated market value
$2,731,400
Get a cash offer in 3 minutes
Find out how much your home could sell for in as little as 3 minutes with a no-obligation cash offer.
Estimated market value
$2,731,400
- North Carolina
- Mecklenburg County
- Cornelius
- 28031
- 20108 Schooner Dr
Nearby cities
Nearby zip codes
Other Cornelius Topics
