Tucked away on a quiet, tree-lined street surrounded by newer homes, this beautifully appointed rambler offers effortless 1-level living in a private yet well-connected Spanaway setting. Thoughtfully designed for both comfort & function, this 3-bedroom, 2-bath home delivers a seamless everyday experience. Inside, you’re welcomed by a meticulously maintained home with all major systems cared for & updated—truly move-in ready. The spacious floor plan unfolds with intention featuring a generous primary suite set apart from the other 2 rooms for ultimate privacy. Overlooking the lush backyard, this primary retreat includes a large ensuite bathroom & a walk-in closet. The open-concept kitchen with a walk-in pantry flows naturally into the living room, designed to support everyday living & effortless entertaining. The gas fireplace creates a warm, inviting atmosphere for quiet evenings & cozy moments. Outdoors, a level & expansive backyard offers a sense of space that’s increasingly rare for newer construction homes. Enjoy gatherings or simply take in your everyday moments. The storage shed offers additional convenience. The 3-car garage provides exceptional space for vehicles, storage & hobbies. AC Included! Perfectly positioned for both privacy & accessibility, this home offers easy access to nearby amenities, including The Classic Golf Course, plenty of shopping options, dining & commuting routes. Altogether, you'll experience comfort, space & convenience. Check out the Video!
Sold
Listed by: Coldwell Banker Danforth • Kimberly Morgan Storey
Bought with: John L. Scott, Inc.
$590,000
20109 61st Ave Ct E, Spanaway, WA 98387
3beds
1,866sqft
Single Family Residence
Built in 2019
7,566 Square Feet Lot
$588,700 Zestimate®
$316/sqft
$2,846 Estimated rent
Home value
$588,700
$553,000 - $624,000
$2,846/mo
Zestimate® history
Owner options
List your home for rent
$2,846/mo
Rent Zestimate®
Find your next renter with Zillow Rental Manager. Plus, with online applications, you can quickly screen prospective tenants – for free.
$2,846/mo
Rent Zestimate®
Refinance and save
$3,955/mo
Est. payment
Refinancing to a lower rate could help reduce your monthly payments and save thousands over the life of the loan.
$3,955/mo
Est. payment
Explore your selling options
Work with a Zillow partner agent
Leverage their expertise and Zillow's premium Showcase listings to get your home seen by more buyers.
Get startedList with your own agent
Get your home in front of millions of buyers by listing it on Zillow.
Learn how to do itSell it yourself
Take full control of how buyers see your home on Zillow by listing For Sale by Owner (FSBO).
List your homeWhat's special
Open-concept kitchenWalk-in closetLarge ensuite bathroomSpacious floor planOverlooking the lush backyardWalk-in pantryQuiet tree-lined street
Zillow last checked:
Listing updated:
Listed by:
Kimberly Morgan Storey,
Coldwell Banker Danforth,
Matthew Storey,
Coldwell Banker Danforth
Bought with:
Lyndsey L Wann, 104099
John L. Scott, Inc.
Source: NWMLS as distributed by MLS GRID,MLS#: 2508302
Facts & features
Interior
Bedrooms & bathrooms
- Bedrooms: 3
- Bathrooms: 2
- Full bathrooms: 2
- Main level bathrooms: 2
- Main level bedrooms: 3
Primary bedroom
- Level: Main
Bedroom
- Level: Main
Bedroom
- Level: Main
Bathroom full
- Level: Main
Bathroom full
- Level: Main
Dining room
- Level: Main
Entry hall
- Level: Main
Kitchen with eating space
- Level: Main
Living room
- Level: Main
Utility room
- Level: Main
Heating
- Fireplace, 90%+ High Efficiency, Forced Air, Electric, Natural Gas
Cooling
- 90%+ High Efficiency, Forced Air
Appliances
- Included: Dishwasher, Dryer, Microwave, Refrigerator, Stove(s)/Range(s), Washer, Dishwasher(s), Dryer(s), Microwave(s), Refrigerator(s), Washer(s), Water Heater: Gas, Water Heater Location: Garage
Features
- Bath Off Primary, Ceiling Fan(s), High Tech Cabling, Pantry
- Flooring: Vinyl, Carpet
- Windows: Dbl Pane/Storm Window
- Basement: None
- Number of fireplaces: 1
- Fireplace features: Gas, Main Level: 1, Fireplace
Interior area
- Total structure area: 1,866
- Total interior livable area: 1,866 sqft
Property
Parking
- Total spaces: 3
- Parking features: Attached Garage
- Has attached garage: Yes
- Covered spaces: 3
Features
- Levels: One
- Stories: 1
- Entry location: Main
- Patio & porch: Bath Off Primary, Ceiling Fan(s), Dbl Pane/Storm Window, Fireplace, High Tech Cabling, Jetted Tub, Pantry, Security System, Walk-In Closet(s), Water Heater
- Spa features: Bath
Lot
- Size: 7,566 Square Feet
- Features: Cul-De-Sac, Curbs, Dead End Street, Paved, Sidewalk, Cable TV, Fenced-Fully, Gas Available, High Speed Internet, Patio
- Topography: Level
- Residential vegetation: Garden Space
Details
- Parcel number: 0418067022
- Zoning: NMSF
- Zoning description: Jurisdiction: County
- Special conditions: Standard
Construction
Type & style
- Home type: SingleFamily
- Architectural style: Traditional,1 Story
- Property subtype: Single Family Residence
Materials
- Cement Planked, Stone, Wood Siding, Cement Plank
- Foundation: Poured Concrete
- Roof: Composition
Condition
- Very Good
- Year built: 2019
- Major remodel year: 2019
Utilities & green energy
- Electric: Company: Tacoma City Light
- Sewer: Septic Tank, Company: Septic
- Water: Public, Company: Washington Water Service
- Utilities for property: Xfinity, Xfinity
Community & HOA
Community
- Security: Security System
- Subdivision: Frederickson
HOA
- Services included: Common Area Maintenance, Road Maintenance
- HOA fee: $300 annually
Location
- Region: Spanaway
Financial & listing details
- Price per square foot: $316/sqft
- Tax assessed value: $550,100
- Annual tax amount: $6,099
- Date on market: 5/28/2026
- Cumulative days on market: 55 days
- Listing terms: Conventional,FHA,VA Loan
- Inclusions: Dishwasher(s), Dryer(s), Microwave(s), Refrigerator(s), Stove(s)/Range(s), Washer(s)
Price history
| Date | Event | Price |
|---|---|---|
| 5/1/2026 | Sold | $590,000+2.6%$316/sqft |
Source:  NWMLS as distributed by MLS GRID #2508302 Report a problem NWMLS as distributed by MLS GRID #2508302 Report a problem | ||
| 4/20/2026 | Pending sale | $575,000$308/sqft |
Source: NWMLS as distributed by MLS GRID #2508302 Report a problem | ||
| 4/16/2026 | Listed for sale | $575,000+4.5%$308/sqft |
Source: NWMLS as distributed by MLS GRID #2508302 Report a problem | ||
| 4/2/2024 | Sold | $550,000$295/sqft |
Source: NWMLS as distributed by MLS GRID #2203638 Report a problem | ||
| 3/12/2024 | Pending sale | $550,000$295/sqft |
Source: NWMLS as distributed by MLS GRID #2203638 Report a problem | ||
| 3/10/2024 | Listed for sale | $550,000$295/sqft |
Source: NWMLS as distributed by MLS GRID #2203638 Report a problem | ||
| 3/8/2024 | Pending sale | $550,000$295/sqft |
Source: NWMLS as distributed by MLS GRID #2203638 Report a problem | ||
| 2/26/2024 | Listed for sale | $550,000+25.1%$295/sqft |
Source: NWMLS as distributed by MLS GRID #2203638 Report a problem | ||
| 1/23/2020 | Sold | $439,500$236/sqft |
Source: NWMLS as distributed by MLS GRID #1385104 Report a problem | ||
Public tax history
| Year | Property taxes | Tax assessment |
|---|---|---|
| 2025 | $6,023 -1.2% | $550,100 -0.9% |
| 2024 | $6,099 +2.6% | $555,300 +8.7% |
| 2023 | $5,945 -4.9% | $510,900 -7.3% |
| 2022 | $6,251 +5.4% | $551,400 +20.7% |
| 2021 | $5,933 +2351.5% | $456,800 +88.3% |
| 2019 | $242 | $242,600 |
Find assessor info on the county website
Neighborhood: 98387
Nearby homes
- $560,0004 bd3 ba2.2k sqft20105 61st Avenue Ct E, Spanaway, WA 98387Sold

- $490,0003 bd2 ba1.7k sqft6204 202nd Street Ct E, Spanaway, WA 98387Sold
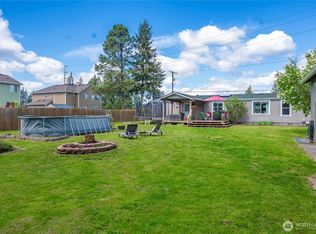
- $502,4003 bd2 ba2k sqft6215 202nd Street Ct E, Spanaway, WA 98387Sold

- $429,9003 bd3 ba1.4k sqft6214 Knoble Rd E, Spanaway, WA 98387For Sale
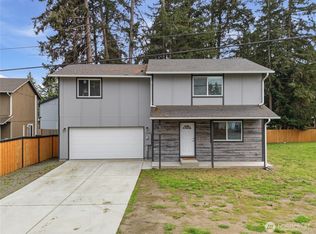
- $490,0003 bd3 ba1.4k sqft6210 Knoble Rd E, Spanaway, WA 98387Sold
- $464,0003 bd3 ba1.6k sqft6219 202nd Street Ct E, Spanaway, WA 98387Sold
- $414,0003 bd2 ba1.4k sqft6205 203rd Street Ct E, Spanaway, WA 98387Sold
- $566,0003 bd2 ba2k sqft6209 Knoble Rd E, Spanaway, WA 98387Off Market
Nearby schools
GreatSchools rating
- 7/10Clover Creek Elementary SchoolGrades: K-5Distance: 2.6 mi
- 6/10Bethel Junior High SchoolGrades: 6-8Distance: 1.9 mi
- 6/10Bethel High SchoolGrades: 9-12Distance: 1.8 mi
Schools provided by the listing agent
- Elementary: Clover Creek Elem
- Middle: Bethel Jnr High
- High: Bethel High
Source: NWMLS as distributed by MLS GRID. This data may not be complete. We recommend contacting the local school district to confirm school assignments for this home.
Get a cash offer in 3 minutes
Find out how much your home could sell for in as little as 3 minutes with a no-obligation cash offer.
Estimated market value
$588,700
Get a cash offer in 3 minutes
Find out how much your home could sell for in as little as 3 minutes with a no-obligation cash offer.
Estimated market value
$588,700
- Washington
- Pierce County
- Spanaway
- 98387
- 20109 61st Ave Ct E
Nearby cities
Nearby zip codes
Other Spanaway Topics
