Skip main navigation
Off market
  • $944,300

    20109 E Maplewood Ln, Centennial, CO 80016

    5beds
    4,717sqft
    SingleFamily
    Built in 1995
    0.35 Acres Lot
    $944,300 Zestimate®
    $200/sqft
    $4,622 Estimated rent

    Home value

    $944,300

    $897,000 - $1.00M

    $4,622/mo

    Zestimate® history
    Loading
    Loading...

    Owner options

    List your home for rent

    $4,622/mo

    Rent Zestimate®

    Find your next renter with Zillow Rental Manager. Plus, with online applications, you can quickly screen prospective tenants – for free.

    Learn more

    $4,622/mo

    Rent Zestimate®

    Refinance and save

    $5,656/mo

    Est. payment

    Refinancing to a lower rate could help reduce your monthly payments and save thousands over the life of the loan.

    See today's rates

    $5,656/mo

    Est. payment

    Explore your selling options

    Work with a Zillow partner agent

    Leverage their expertise and Zillow's premium Showcase listings to get your home seen by more buyers.

    Get started

    List with your own agent

    Get your home in front of millions of buyers by listing it on Zillow.

    Learn how to do it

    Sell it yourself

    Take full control of how buyers see your home on Zillow by listing For Sale by Owner (FSBO).

    List your home

    What's special

    Picturesque setting of your dreams, one of the FINEST properties you'll see anywhere under $1,000,000!! The dazzling Kitchen was designed with the input of a Professional Chef and is simply breathtaking, with one-of-a-kind features that will embrace you in lavish luxury to the point you'll never want to leave - i.e. The Custom Designed Italian Gourmet Kitchen has over 450 SQFT of floor space that includes Eating Space & Large walk-in Pantry. High-end Appliances - Viking Gas Stove, Double Ovens, 2 Dishwashers, New Refrigerator, Warmer Drawer, Microwave, Multiple Sinks, 3-ice makers, Full Custom Cabinetry, Butlers Prep Station, High-end Granite, Crown Moldings, Large Walk-in Pantry, LED Lighting, Custom Made Black Walnut Kitchen Table & 9 Chairs are included, and Kitchen even has a independent heating & cooling system!!. The floor plan is amazing & feels GRAND throughout. Over 580 sqft of decking, another 255 sqft on the Patio, plus the 3-Seasons Room has 270 sqft of luxury living. Professionally Designed and Landscaped lot. Truly has all the features you look for: 4 or 5 bedroom, 5 bath, 2 Story, Cul-de-sac location, Fully Finished Basement, Over-sized 3 Car Garage, Main Floor Study w/closet (Or you can use as a main floor 5th bedroom) with direct access to the main floor 3/4 Bathroom, Main Floor Laundry with Great Storage and utility sink, and Views of Pikes Peak. Top of the line finishes throughout, the fit, the finish, & the upgrades are splendid - FOR EXAMPLE: Complete Home Theater, Surround Sound 8 Zone/6 Source whole house audio system with 26 speakers included, over 2,000 Watts of Power, and the Networking Systems are included with 700 movies and 600 audio CD's, 4 Fireplaces, Accent LED Lighting, Outdoor Kitchen with Bar Fridge/JenAir Grill/Sink with Hot Water/Granite Counters/5 Bar Stools, Patio with Fire Pit, Hot Tub, AND Lawn Mower & Yard Tools are included, THE FULL PACKAGE HOUSE. Outstanding Neighborhood Location, Condition, & Style. Cherry Creek Schools.

    This property is off market, which means it's not currently listed for sale or rent on Zillow. This may be different from what's available on other websites or public sources.
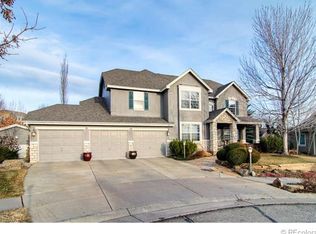
    Facts & features

    Interior

    Bedrooms & bathrooms
    • Bedrooms: 5
    • Bathrooms: 4
    • Full bathrooms: 3
    • 1/2 bathrooms: 1
    Heating
    • Forced air, Gas
    Cooling
    • Central
    Appliances
    • Included: Dishwasher, Dryer, Garbage disposal, Microwave, Range / Oven, Refrigerator, Trash compactor, Washer
    • Laundry: In Unit, Sink
    Features
    • Ceiling Fan(s), Wet Bar, Kitchen Island, Pantry, Sound System, Walk-In Closet(s), Vaulted Ceiling(s), Granite Counters, Eat-in Kitchen, Built-in Features, Smart Thermostat, Entrance Foyer, Wired for Data, Open Floorplan, Master Suite, Five Piece Bath, Smoke Free, Audio/Video Controls
    • Flooring: Tile, Carpet, Hardwood
    • Windows: Double Pane Windows, Window Coverings, Skylight(s), Window Treatments
    • Basement: Finished
    • Has fireplace: Yes
    • Fireplace features: Gas, Family Room, Living Room, Basement, Gas Log, Outside
    • Common walls with other units/homes: No Common Walls
    Interior area
    • Total interior livable area: 4,717 sqft
    • Finished area below ground: 1000.00

    Property

    Parking
    • Total spaces: 3
    • Parking features: Garage - Attached
    Features
    • Patio & porch: Deck, Patio, Covered, Front Porch
    • Exterior features: Other, Brick
    • Pool features: Private
    • Spa features: Private, Spa/Hot Tub, Bath
    • Fencing: Full
    • Has view: Yes
    • View description: Mountain
    Lot
    • Size: 0.35 Acres
    • Features: Level, Cul-de-Sac, Landscaped, Near Public Transit, Sprinklers In Front, Sprinklers In Rear, Irrigated, Master Planned
    Details
    • Parcel number: 207323214011
    • Zoning description: AR3
    • Other equipment: Gas Valve

    Construction

    Type & style
    • Home type: SingleFamily
    • Architectural style: Contemporary
    Materials
    • Wood
    • Roof: Composition
    Condition
    • Year built: 1995

    Utilities & green energy

    • Sewer: Public Sewer
    • Water: Public
    Green energy
    • Energy efficient items: Lighting

    Community & HOA

    Community
    • Security: Security System, Smoke Detector(s), Carbon Monoxide Detector(s)
    HOA
    • Has HOA: Yes
    • Amenities included: Pool
    • Services included: Trash, Recycling
    • HOA fee: $65 monthly
    Location
    • Region: Centennial

    Financial & listing details

    • Price per square foot: $200/sqft
    • Tax assessed value: $1,024,400
    • Annual tax amount: $8,109
    • Road surface type: Paved

    Price history

    DateEventPrice
    6/16/2020Sold$728,500+4.1%$154/sqft
    Source: Agent Provided Report a problem
    5/19/2020Pending sale$699,990$148/sqft
    Source: Re/max Alliance #8671862 Report a problem
    5/14/2020Listed for sale$699,990+159.2%$148/sqft
    Source: Re/max Alliance #8671862 Report a problem
    12/8/1995Sold$270,039$57/sqft
    Source: Public Record Report a problem

    Public tax history

    YearProperty taxesTax assessment
    2025$8,109 +10.2%$64,025 -0.5%
    2024$7,358 +18.8%$64,333 -6.3%
    2023$6,192 -0.8%$68,678 +35.4%
    2022$6,243 $50,729 -2.8%
    2021-- $52,188 +26.1%
    2020$5,013 +9%$41,378
    2019$4,599 $41,378 +10.7%
    2018$4,599 +1.5%$37,375
    2017$4,529 $37,375 +10.3%
    2016-- $33,886
    2015-- $33,886 +17.4%
    2014-- $28,871 +6.8%
    2013$3,929 $27,040
    2012-- $27,040
    2011$4,034 +1.9%$27,040 -15.6%
    2010$3,959 +3%$32,040
    2009$3,844 $32,040 +2.1%
    2008-- $31,371
    2007-- $31,371 +9%
    2006-- $28,775
    2005-- $28,775 -5.7%
    2002$3,674 +8.8%$30,500 +14.1%
    2001$3,376 $26,730
    Find assessor info on the county website

    Neighborhood: 80016

    Nearby schools

    GreatSchools rating
    Schools provided by the listing agent
    • Elementary: Rolling Hills
    • Middle: Falcon Creek
    • High: Grandview
    • District: Cherry Creek 5

    Source: The MLS. This data may not be complete. We recommend contacting the local school district to confirm school assignments for this home.

    Get a cash offer in 3 minutes
    Find out how much your home could sell for in as little as 3 minutes with a no-obligation cash offer.
    Estimated market value
    $944,300
    Get a cash offer in 3 minutes
    Find out how much your home could sell for in as little as 3 minutes with a no-obligation cash offer.
    Estimated market value
    $944,300