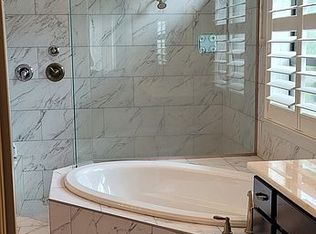
Welcome to this exquisite Arthur Rutenberg luxury single-story pool home, nestled within the prestigious, guard-gated community of Grand Hampton. This meticulously maintained residence, cared for by the original owners, showcases 5 bedrooms, 3 full baths, an office, and a spacious side-entry 3-car garage with new epoxy flooring. Home features NEW AC and a new 14w Generac generator. The highlight of this home is the inviting pool and spa, all set within a vast screened lanai. An outdoor kitchen enhances the space, making it ideal for gatherings and entertaining. Take note of the two expansive, covered outdoor areas, perfect for relaxing in the shade. Step inside and be greeted by soaring volume ceilings that create a grand and airy ambiance. Elegantly designed tray ceilings and crown molding add sophistication throughout the home. The open-concept floor plan seamlessly connects the living spaces, making it perfect for entertaining. The gourmet kitchen is a chef’s delight, featuring 42” maple cabinetry, granite countertops, stainless steel appliances (including a 5-burner gas range), and a large center island, ideal for meal prep and casual dining. The owner’s suite is a private retreat, complete with a dedicated foyer, tray ceilings, and a wall of windows that lead to the lanai. The en-suite bath is a luxurious escape, offering an oversized walk-in shower with custom marble tile, a new stone soaking tub, dual vanities, and an expansive walk-in closet. The thoughtful split floor plan provides exceptional privacy. Bedrooms 2, 3, and 4are tucked away with ample closet space, conveniently located near the second and third baths. A versatile bonus room/ bedroom 5 offers endless possibilities—ideal as a game room, home gym, media room, or guest suite. Outdoors, the pool and spa create a serene retreat, complemented by an outdoor kitchen with an infrared gas grill and a covered quarry tile deck. Grand Hampton offers resort-style amenities, including a 24-hour manned gate, a state-of-the-art clubhouse, a fitness center, playgrounds, lake access, heated pools (featuring a lagoon slide and lap pool), a heated spa, tennis, and basketball courts. Located near major highways I-75 and I-275, as well as premier attractions like Advent Hospital, PHSC, Center Ice, Wiregrass Mall, and Tampa Premium Outlets, this home provides both convenience and luxury. Don’t miss the chance to make this stunning property yours. For a virtual tour, click the provided link and experience the beauty of this exceptional home.
Sold for $935,000
$935,000
20109 OAK ALLEY DRIVE, TAMPA, FL 33647
5beds
3,203sqft
Single Family Residence
Built in 2007
0.3 Acres Lot
$905,800 Zestimate®
$292/sqft
$4,077 Estimated rent
Home value
$905,800
$824,000 - $996,000
$4,077/mo
Zestimate® history
Owner options
List your home for rent
$4,077/mo
Rent Zestimate®
Find your next renter with Zillow Rental Manager. Plus, with online applications, you can quickly screen prospective tenants – for free.
$4,077/mo
Rent Zestimate®
Refinance and save
$6,616/mo
Est. payment
Refinancing to a lower rate could help reduce your monthly payments and save thousands over the life of the loan.
$6,616/mo
Est. payment
Explore your selling options
Work with a Zillow partner agent
Leverage their expertise and Zillow's premium Showcase listings to get your home seen by more buyers.
Get startedList with your own agent
Get your home in front of millions of buyers by listing it on Zillow.
Learn how to do itSell it yourself
Take full control of how buyers see your home on Zillow by listing For Sale by Owner (FSBO).
List your homeWhat's special
Outdoor kitchenVersatile bonus roomLuxury single-story pool homeEn-suite bathExpansive covered outdoor areasOpen-concept floor planInviting pool and spa
Zillow last checked:
Listing updated:
Listed by:
Tiia Cartwright 813-333-6698,
CARTWRIGHT REALTY 813-333-6698
Bought with:
Hilary Andrews, 3571702
OAKSTRAND REALTY
Source: Stellar MLS,MLS#: TB8334422 Originating MLS: Suncoast Tampa
Originating MLS: Suncoast Tampa
Facts & features
Interior
Bedrooms & bathrooms
- Bedrooms: 5
- Bathrooms: 3
- Full bathrooms: 3
Rooms
- Room types: Den/Library/Office, Family Room, Dining Room, Living Room
Primary bedroom
- Features: Walk-In Closet(s)
- Level: First
- Area: 429 Square Feet
- Dimensions: 13x33
Bedroom 2
- Features: Built-in Closet
- Level: First
- Area: 143 Square Feet
- Dimensions: 11x13
Bedroom 3
- Features: Built-in Closet
- Level: First
- Area: 132 Square Feet
- Dimensions: 11x12
Bedroom 4
- Features: Built-in Closet
- Level: First
- Area: 132 Square Feet
- Dimensions: 11x12
Bedroom 5
- Features: Built-in Closet
- Level: First
- Area: 182 Square Feet
- Dimensions: 13x14
Dining room
- Level: First
- Area: 170 Square Feet
- Dimensions: 10x17
Family room
- Level: First
- Area: 240 Square Feet
- Dimensions: 15x16
Kitchen
- Level: First
- Area: 396 Square Feet
- Dimensions: 18x22
Living room
- Level: First
- Area: 270 Square Feet
- Dimensions: 15x18
Office
- Level: First
- Area: 130 Square Feet
- Dimensions: 10x13
Heating
- Central, Heat Pump, Zoned
Cooling
- Central Air, Zoned
Appliances
- Included: Oven, Cooktop, Dishwasher, Disposal, Microwave, Range Hood, Refrigerator
- Laundry: Inside, Laundry Room
Features
- Ceiling Fan(s), Crown Molding, Eating Space In Kitchen, High Ceilings, Kitchen/Family Room Combo, Open Floorplan, Primary Bedroom Main Floor, Solid Wood Cabinets, Split Bedroom, Stone Counters, Thermostat, Walk-In Closet(s)
- Flooring: Carpet, Ceramic Tile
- Doors: Outdoor Grill, Outdoor Kitchen, Sliding Doors
- Windows: Blinds
- Has fireplace: No
Interior area
- Total structure area: 4,607
- Total interior livable area: 3,203 sqft
Property
Parking
- Total spaces: 3
- Parking features: Driveway, Garage Door Opener, Garage Faces Side, Oversized
- Attached garage spaces: 3
- Has uncovered spaces: Yes
Features
- Levels: One
- Stories: 1
- Patio & porch: Covered, Front Porch, Rear Porch, Screened
- Exterior features: Irrigation System, Lighting, Outdoor Grill, Outdoor Kitchen, Rain Gutters, Sidewalk
- Has private pool: Yes
- Pool features: Gunite, Heated, In Ground, Lighting, Screen Enclosure
- Has spa: Yes
- Spa features: Heated, In Ground
- Has view: Yes
- View description: Trees/Woods
- Waterfront features: Lake
Lot
- Size: 0.3 Acres
- Dimensions: 85 x 155
- Features: City Lot, In County, Landscaped, Level, Sidewalk
- Residential vegetation: Trees/Landscaped
Details
- Additional structures: Outdoor Kitchen
- Parcel number: A02271984N00000900007.0
- Zoning: PD-A
- Special conditions: None
Construction
Type & style
- Home type: SingleFamily
- Architectural style: Mediterranean,Traditional
- Property subtype: Single Family Residence
Materials
- Block, Stucco
- Foundation: Slab
- Roof: Tile
Condition
- Completed
- New construction: No
- Year built: 2007
Utilities & green energy
- Sewer: Public Sewer
- Water: Public
- Utilities for property: BB/HS Internet Available, Cable Available, Electricity Connected, Natural Gas Connected, Phone Available, Sewer Connected, Street Lights, Water Connected
Community & HOA
Community
- Features: Dock, Fishing, Lake, Clubhouse, Deed Restrictions, Fitness Center, Gated Community - Guard, Golf Carts OK, Park, Playground, Pool, Sidewalks, Tennis Court(s)
- Security: Gated Community
- Pet fee: $0 monthly
- Subdivision: GRAND HAMPTON PH 3
HOA
- Has HOA: Yes
- Amenities included: Basketball Court, Fence Restrictions, Fitness Center, Gated, Playground, Pool, Spa/Hot Tub, Tennis Court(s)
- Services included: 24-Hour Guard, Community Pool, Reserve Fund, Maintenance Grounds, Manager, Private Road, Recreational Facilities
- HOA fee: $189 monthly
- HOA name: Melrose Management/ Chris Haines
- HOA phone: 813-973-8368
Location
- Region: Tampa
Financial & listing details
- Price per square foot: $292/sqft
- Tax assessed value: $750,068
- Annual tax amount: $8,047
- Date on market: 1/8/2025
- Cumulative days on market: 30 days
- Listing terms: Cash,Conventional,VA Loan
- Ownership: Fee Simple
- Total actual rent: 0
- Electric utility on property: Yes
- Road surface type: Paved, Asphalt
Price history
| Date | Event | Price |
|---|---|---|
| 3/8/2025 | Sold | $935,000-4.6%$292/sqft |
Source:  Stellar MLS #TB8334422 Report a problem Stellar MLS #TB8334422 Report a problem | ||
| 2/7/2025 | Pending sale | $979,900$306/sqft |
Source: Stellar MLS #TB8334422 Report a problem | ||
| 1/8/2025 | Listed for sale | $979,900+0.5%$306/sqft |
Source: Stellar MLS #TB8334422 Report a problem | ||
| 10/18/2023 | Listing removed | -- |
Source: Stellar MLS #T3461933 Report a problem | ||
| 9/25/2023 | Price change | $975,000-1.5%$304/sqft |
Source: Stellar MLS #T3461933 Report a problem | ||
| 8/1/2023 | Listed for sale | $989,900+45.6%$309/sqft |
Source: Stellar MLS #T3461933 Report a problem | ||
| 6/20/2007 | Sold | $680,000$212/sqft |
Source: Public Record Report a problem | ||
Public tax history
| Year | Property taxes | Tax assessment |
|---|---|---|
| 2025 | $8,902 +6.2% | $750,068 +101.2% |
| 2024 | $8,383 +2.4% | $372,810 +3% |
| 2023 | $8,184 +3.1% | $361,951 +3% |
| 2022 | $7,934 +1.3% | $351,409 +3% |
| 2021 | $7,832 +1.5% | $341,174 +1.4% |
| 2020 | $7,718 +2% | $336,464 +2.3% |
| 2019 | $7,568 | $328,899 +1.9% |
| 2018 | $7,568 +0.5% | $322,766 -20.2% |
| 2017 | $7,531 +1% | $404,709 +30.7% |
| 2016 | $7,458 +2.3% | $309,625 +0.7% |
| 2015 | $7,292 -1.1% | $307,473 +0.8% |
| 2014 | $7,372 | $305,033 +1.5% |
| 2013 | $7,372 -2.1% | $300,525 +1.7% |
| 2012 | $7,533 -10.4% | $295,501 -11.9% |
| 2011 | $8,407 -7.5% | $335,471 -9.2% |
| 2010 | $9,086 -0.7% | $369,297 -0.4% |
| 2009 | $9,149 -15.7% | $370,603 -14.9% |
| 2008 | $10,857 +152.3% | $435,529 +275.4% |
| 2007 | $4,303 -5.2% | $116,025 |
| 2006 | $4,537 | $116,025 |
Find assessor info on the county website
Neighborhood: Grand Hampton
Nearby homes
- $976,3004 bd4 ba3.7k sqft20111 Oak Alley Dr, Tampa, FL 33647Off Market
- $1,000,0004 bd4 ba3.7k sqft20107 Oak Alley Dr, Tampa, FL 33647Sold

- $985,9004 bd3 ba3.6k sqft20105 Oak Alley Dr, Tampa, FL 33647Off Market
- $1,114,6004 bd4 ba3.8k sqft20112 Pond Spring Way, Tampa, FL 33647Off Market
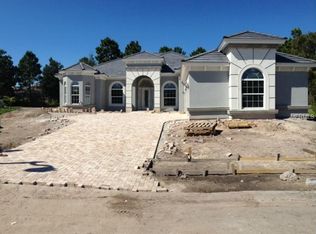
- $913,4004 bd3 ba3.2k sqft20113 Oak Alley Dr, Tampa, FL 33647Off Market
- $970,2004 bd4 ba3.7k sqft20110 Oak Alley Dr, Tampa, FL 33647Off Market
- $1,132,0005 bd5 ba4.7k sqft20108 Oak Alley Dr, Tampa, FL 33647Off Market
- $965,9004 bd4 ba3.7k sqft20112 Oak Alley Dr, Tampa, FL 33647Off Market
Nearby schools
GreatSchools rating
- 7/10Turner Elementary SchoolGrades: PK-8Distance: 1.9 mi
- 3/10Wharton High SchoolGrades: 9-12Distance: 1.4 mi
Schools provided by the listing agent
- Elementary: Turner Elem-HB
- Middle: Bartels Middle
- High: Wharton-HB
Source: Stellar MLS. This data may not be complete. We recommend contacting the local school district to confirm school assignments for this home.
Get a cash offer in 3 minutes
Find out how much your home could sell for in as little as 3 minutes with a no-obligation cash offer.
Estimated market value
$905,800
Get a cash offer in 3 minutes
Find out how much your home could sell for in as little as 3 minutes with a no-obligation cash offer.
Estimated market value
$905,800
- Florida
- Hillsborough County
- Tampa
- 33647
- Grand Hampton
- 20109 OAK ALLEY DRIVE
Nearby cities
Nearby neighborhoods
Nearby zip codes
Other Tampa Topics
