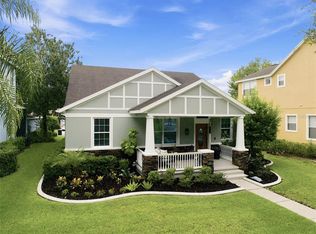
Welcome to your dream home in the award winning community of GRAND HAMPTON in New Tampa, FL! This beautifully maintained 4-bedroom, 2.5-bathroom residence exudes charm and elegance. Step inside to find gleaming LUXURY VINYL PLANK FLOORS on the main level, leading to a spacious living area and a chef’s kitchen with GRANITE COUNTERTOPS, 42" WOOD CABINETS, a CLOSET PANTRY, and STAINLESS STEEL GAS APPLIANCES. In the front of the home is a quiet OFFICE space with FRENCH DOORS and wood floors. The primary bedroom is a luxurious retreat featuring a TRAY CEILING and an ENSUITE BATHROOM with dual sinks, a large shower and a spacious walk-in closet. Enjoy your morning coffee on the inviting FRONT PORCH, the back LANAI or the serene FRONT BALCONY. The FENCED YARD offers privacy and space for outdoor activities, complemented by a detached 2-car garage. Convenience is key with an UPSTAIRS LAUNDRY room. This home is perfect if you are looking for comfort, style, and functionality. HOA fees include a GUARDED GATE entrance and Frontier ULTRA HIGH SPEED INTERNET, in addition to full use of all the LUXURY AMENITIES, including TENNIS courts, PICKLEBALL courts, HEATED RESORT-STYLE POOL with slide and gazebos, LAP POOL, FITNESS CENTER, CLUBHOUSE with monthly activities (also available for private parties), BASKETBALL COURTS, PLAYGROUNDS, WALKING TRAILS, STOCKED FISHING PONDS and large LAKE with PIER. Residents enjoy quick access to several restaurants, shopping centers and other desirable retail establishments, including Costco, Sam's Club, The Shoppes at Wiregrass and the Tampa Premium Outlets. It is only minutes away from major highways, providing easy access to the Tampa International Airport, USF, Moffitt, world-class hospitals and the best beaches in the country. Don’t miss out on this stunning property – schedule a showing today!
Sold for $505,000
Zillow last checked:
Listing updated:
Bought with:
Lisa Reeves, 3079162
SMITH & ASSOCIATES REAL ESTATE
Source: Stellar MLS,MLS#: T3537361 Originating MLS: Pinellas Suncoast
Originating MLS: Pinellas Suncoast
Price history
| Date | Event | Price |
|---|---|---|
| 9/25/2024 | Sold | $505,000-2.9%$196/sqft |
Source:  Stellar MLS #T3537361 Report a problem Stellar MLS #T3537361 Report a problem | ||
| 8/23/2024 | Pending sale | $520,000$202/sqft |
Source: Stellar MLS #T3537361 Report a problem | ||
| 7/11/2024 | Price change | $520,000-1.9%$202/sqft |
Source: Stellar MLS #T3537361 Report a problem | ||
| 6/28/2024 | Listed for sale | $530,000+73.8%$206/sqft |
Source: Stellar MLS #T3537361 Report a problem | ||
| 5/2/2018 | Sold | $305,000$118/sqft |
Source: Public Record Report a problem | ||
| 3/15/2018 | Pending sale | $305,000$118/sqft |
Source: Keller Williams Realty South Tampa #T2933586 Report a problem | ||
| 3/9/2018 | Listed for sale | $305,000+6%$118/sqft |
Source: KELLER WILLIAMS SOUTH TAMPA #T2933586 Report a problem | ||
| 12/12/2012 | Sold | $287,700+7.5%$112/sqft |
Source: Public Record Report a problem | ||
| 8/15/2012 | Price change | $267,551+0.1%$104/sqft |
Source: CENTURY 21 LIST with BEGGINS #O5102966 Report a problem | ||
| 6/23/2012 | Price change | $267,324-0.1%$104/sqft |
Source: Ashton Woods Homes Report a problem | ||
| 5/30/2012 | Listed for sale | $267,551$104/sqft |
Source: Ashton Woods Homes Report a problem | ||
Nearby homes

Get a cash offer in 3 minutes
Find out how much your home could sell for in as little as 3 minutes with a no-obligation cash offer.
Estimated market value
$489,900
