Skip main navigation
Sold for $350,000
  • $350,000

    20109 Weeping Laurel Pl, Tampa, FL 33647

    3beds
    1,637sqft
    Townhouse
    Built in 2006
    3,690 Square Feet Lot
    $320,300 Zestimate®
    $214/sqft
    $2,090 Estimated rent

    Home value

    $320,300

    $304,000 - $336,000

    $2,090/mo

    Zestimate® history
    Loading
    Loading...

    Owner options

    List your home for rent

    $2,090/mo

    Rent Zestimate®

    Find your next renter with Zillow Rental Manager. Plus, with online applications, you can quickly screen prospective tenants – for free.

    Learn more

    $2,090/mo

    Rent Zestimate®

    Refinance and save

    $2,555/mo

    Est. payment

    Refinancing to a lower rate could help reduce your monthly payments and save thousands over the life of the loan.

    See today's rates

    $2,555/mo

    Est. payment

    Explore your selling options

    Work with a Zillow partner agent

    Leverage their expertise and Zillow's premium Showcase listings to get your home seen by more buyers.

    Get started

    List with your own agent

    Get your home in front of millions of buyers by listing it on Zillow.

    Learn how to do it

    Sell it yourself

    Take full control of how buyers see your home on Zillow by listing For Sale by Owner (FSBO).

    List your home

    What's special

    New tampaMove-in ready conditionOutdoor patioBeautiful conservation lotSpacious great roomNatural lightUpgraded tile
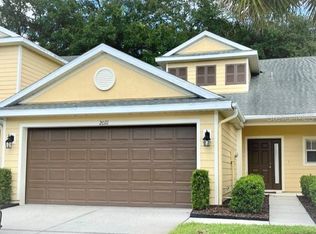
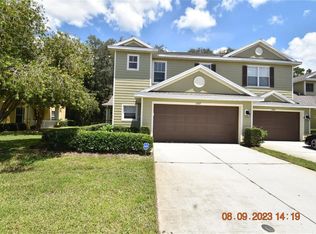
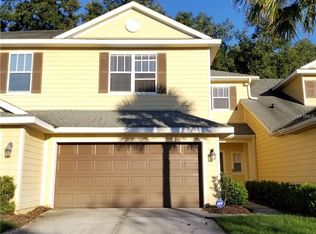
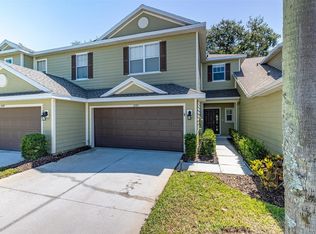
    Welcome to this move-in ready 2-car garage townhome with a stunning conservation view and a master bedroom on the main floor! Located in the gated Village of The Hammocks in New Tampa, this immaculate 3-bedroom, 2.5-bathroom, 2-car garage townhome sits on a beautiful conservation lot, ensuring privacy with no backyard neighbors. As you step inside, you'll notice the pristine laminate flooring and tile throughout the downstairs area. The spacious great room welcomes an abundance of natural light through its double windows and triple sliding door, which leads to the outdoor patio. It's the perfect spot to relax and enjoy the serene view of the conservation area. The first-floor master suite offers a tranquil retreat with dual solid-surface vanities, a generous walk-in shower adorned with upgraded tile and listello accents. Additionally, the master suite boasts the convenience of two walk-in closets, providing ample storage space. Heading upstairs, you'll find two additional bedrooms and a full bathroom, ensuring plenty of room for family, guests, or a home office. The layout of this townhome offers flexibility and functionality to suit your needs. The exterior of this home is designed for low maintenance, allowing you to spend more time enjoying the resort-style amenities offered by The Hammocks community. These amenities include two pools, a clubhouse with fitness facilities, and a variety of recreational options. Conveniently located near Advent Hospital, The Shoppes at Wiregrass, Tampa Premium Outlet, and a wide selection of restaurants, this townhome offers a prime location for easy access to healthcare, shopping, entertainment, and dining options. Don't miss the opportunity to make this wonderful townhome your own. With its move-in ready condition, beautiful conservation view, and desirable amenities, it presents an ideal place to call home. Schedule your showing today and experience the best of New Tampa living in The Hammocks!

    Zillow last checked:

    Listing updated:

    Listing Provided by:

    Joseph Kipping, PA 813-600-1604,

    EXP REALTY LLC 888-883-8509,

    Christina Kipping 813-789-0637,

    EXP REALTY LLC

    Bought with:

    Mikhail Reece

    INTL. REALTY PLUS-TAMPA BAY

    Source: Stellar MLS,MLS#: T3455068MLS LogoOriginating MLS: Sarasota - Manatee

    Facts & features

    Interior

    Bedrooms & bathrooms
    • Bedrooms: 3
    • Bathrooms: 3
    • Full bathrooms: 2
    • 1/2 bathrooms: 1
    Primary bedroom
    • Features: Ceiling Fan(s), Walk-In Closet(s)
    • Level: First
    • Dimensions: 12.11x12.8
    Bedroom 2
    • Features: Ceiling Fan(s), Built-in Closet
    • Level: Second
    • Dimensions: 14.5x9.7
    Bedroom 3
    • Features: Ceiling Fan(s), Built-in Closet
    • Level: Second
    • Dimensions: 12.2x9.6
    Primary bathroom
    • Features: En Suite Bathroom
    • Level: First
    • Dimensions: 10.8x12
    Bathroom 2
    • Level: Second
    • Dimensions: 8.2x7.11
    Bathroom 3
    • Level: First
    • Dimensions: 5.1x6.2
    Dining room
    • Features: Breakfast Bar
    • Level: First
    • Dimensions: 8.7x11.1
    Kitchen
    • Features: Kitchen Island
    • Level: First
    • Dimensions: 17.6x15.7
    Living room
    • Features: Ceiling Fan(s)
    • Level: First
    • Dimensions: 13.11x13.11
    Office
    • Features: Ceiling Fan(s)
    • Level: First
    • Dimensions: 7.6x7.11
    Heating
    • Central
    Cooling
    • Central Air
    Appliances
    • Included: Dishwasher, Microwave, Range, Refrigerator
    • Laundry: Inside, Laundry Room
    Features
    • Eating Space In Kitchen, Kitchen/Family Room Combo, Living Room/Dining Room Combo, Primary Bedroom Main Floor
    • Flooring: Carpet, Vinyl
    • Doors: Sliding Doors
    • Has fireplace: No
    Interior area
    • Total structure area: 2,168
    • Total interior livable area: 1,637 sqft

    Property

    Parking
    • Total spaces: 2
    • Parking features: Driveway, Guest
    • Attached garage spaces: 2
    • Has uncovered spaces: Yes
    Features
    • Levels: Two
    • Stories: 2
    • Exterior features: Sidewalk
    • Has view: Yes
    • View description: Trees/Woods
    Lot
    • Size: 3,690 sqft
    • Features: Conservation Area, Sidewalk
    • Residential vegetation: Mature Landscaping, Oak Trees, Trees/Landscaped, Wooded
    Details
    • Parcel number: A01271988J00009400004.0
    • Zoning: PD-A
    • Special conditions: None

    Construction

    Type & style
    • Home type: Townhouse
    • Property subtype: Townhouse
    Materials
    • Metal Frame, Stucco
    • Foundation: Slab
    • Roof: Shingle
    Condition
    • New construction: No
    • Year built: 2006

    Utilities & green energy

    • Sewer: Public Sewer
    • Water: Public
    • Utilities for property: BB/HS Internet Available, Cable Available, Cable Connected, Electricity Available, Electricity Connected, Public, Sewer Available, Sewer Connected, Water Available, Water Connected

    Community & neighborhood

    Community
    • Community features: Deed Restrictions, Fitness Center, Gated Community - No Guard, Pool, Sidewalks
    Location
    • Region: Tampa
    • Subdivision: HAMMOCKS

    HOA & financial

    HOA
    • Has HOA: Yes
    • HOA fee: $159 monthly
    • Amenities included: Fitness Center, Gated, Maintenance, Pool
    • Services included: Community Pool, Maintenance Structure, Maintenance Grounds
    • Association name: Associa Gulf Coast
    • Association phone: 727-577-2200
    Other fees
    • Pet fee: $0 monthly
    Other financial information
    • Total actual rent: 0

    Other

    Other facts
    • Listing terms: Cash,Conventional,FHA,VA Loan
    • Ownership: Fee Simple
    • Road surface type: Paved

    Price history

    DateEventPrice
    8/31/2023Sold$350,000$214/sqft
    Source: Stellar MLS #T3455068 Report a problem
    7/21/2023Pending sale$350,000$214/sqft
    Source: Stellar MLS #T3455068 Report a problem
    6/28/2023Listed for sale$350,000+45.8%$214/sqft
    Source: Stellar MLS #T3455068 Report a problem
    3/30/2021Sold$240,000+1.1%$147/sqft
    Source: Public Record Report a problem
    2/23/2021Pending sale$237,500$145/sqft
    Source: KELLER WILLIAMS - NEW TAMPA #T3291095 Report a problem
    2/19/2021Listed for sale$237,500+17.6%$145/sqft
    Source: Keller Williams Realty New Tampa #T3291095 Report a problem
    6/17/2020Sold$202,000-3.3%$123/sqft
    Source: Public Record Report a problem
    5/14/2020Pending sale$209,000$128/sqft
    Source: RE/MAX PREMIER GROUP #T3226926 Report a problem
    4/27/2020Price change$209,000-2.8%$128/sqft
    Source: RE/MAX PREMIER GROUP #T3226926 Report a problem
    4/1/2020Price change$215,000-2.2%$131/sqft
    Source: RE/MAX PREMIER GROUP #T3226926 Report a problem
    2/21/2020Listed for sale$219,900-1.9%$134/sqft
    Source: RE/MAX PREMIER GROUP #T3226926 Report a problem
    11/22/2006Sold$224,100$137/sqft
    Source: Public Record Report a problem

    Public tax history

    YearProperty taxesTax assessment
    2025$5,890 +2.3%$253,155 -1.6%
    2024$5,760 +4.5%$257,312 +5.9%
    2023$5,511 +3.2%$242,928 +3%
    2022$5,340 +2.2%$235,852 +27.2%
    2021$5,222 +11.2%$185,472 +15.3%
    2020$4,695 +1.7%$160,806 +4%
    2019$4,614 $154,618 -3.9%
    2018$4,614 +4.1%$160,896 +25.9%
    2017$4,432 +8.9%$127,784 +2.1%
    2016$4,069 +1.5%$125,123 +10%
    2015$4,010 +2.2%$113,748 +10%
    2014$3,924 $103,407 +10%
    2013$3,924 +16.2%$94,006 +10%
    2012$3,376 -9.5%$85,460 -16%
    2011$3,730 -0.8%$101,679 -3.2%
    2010$3,760 -14.1%$105,041 -21.2%
    2009$4,377 -22.9%$133,291 -24.4%
    2008$5,676 +1.9%$176,411 -11.2%
    2007$5,568 +1638.4%$198,769 +1354.5%
    2006$320 $13,666

    Find assessor info on the county website

    Neighborhood: 33647

    Nearby schools

    GreatSchools rating
    Schools provided by the listing agent
    • Elementary: Turner Elem-HB
    • Middle: Liberty-HB
    • High: Wharton-HB

    Source: Stellar MLS. This data may not be complete. We recommend contacting the local school district to confirm school assignments for this home.

    Get a cash offer in 3 minutes
    Find out how much your home could sell for in as little as 3 minutes with a no-obligation cash offer.
    Estimated market value
    $320,300
    Get a cash offer in 3 minutes
    Find out how much your home could sell for in as little as 3 minutes with a no-obligation cash offer.
    Estimated market value
    $320,300