Skip main navigation
For sale
  • Price cut: $5K (6/17)
    $294,900

    2011-4 S Czech Xing #3004, Arkdale, WI 54613

    4beds
    2,238sqft
    : 
    Loading
    Get pre-qualified
    Condominium
    Built in 2004
    -- sqft lot
    $292,400 Zestimate®
    $132/sqft
    $600/mo HOA

    What's special

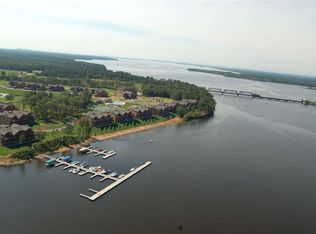
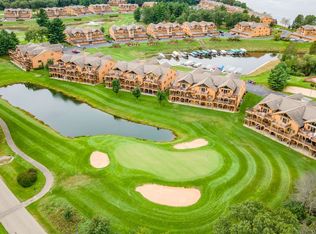
    Discover the epitome of condo living in this 4BR, 2BA condo at Northern Bay on the shores of Castle Rock Lake. Pride of ownership is evident in this meticulously maintained condo overlooking the fairway of Hole #1. A seamless blend of comfort and style, the open floor plan welcomes you with a spacious kitchen boasting an island and plenty of natural light, updated fixtures & flooring, fresh paint throughout. The generous bedrooms provide retreats of tranquility. A sprawling deck offering panoramic views and stunning sunrises. Convenience meets luxury with an attached garage and elevator access. Just steps to the Tiki Bar, beach and playground. Newer updates include; water heater, frig & dishwasher, carpet, AC, fan/light in both baths. Enjoy a day of golf on the beautiful championship course or spend your day on Castle Rock Lake. Ideal location--only minutes from Lake Arrowhead and Petenwell Lake, as well as 25 minutes from Sand Valley, 30 minutes from Wisconsin Dells. Don't miss out!
    95 days
    |
    450
    |
    3
    |

    Zillow last checked:

    Listing updated:

    Listed by:

    Dolly Coughlin Parr,

    Coldwell Banker Belva Parr Realty

    Source: SCWMLS,MLS#: 2020652

    Loading...

      Facts & features

      Interior

      Bedrooms & bathrooms
      • Bedrooms: 4
      • Bathrooms: 2
      • Full bathrooms: 2
      • Main level bathrooms: 2
      Primary bedroom
      • Level: Main
      • Area: 208
      • Dimensions: 13 x 16
      Bedroom 2
      • Level: Main
      • Area: 143
      • Dimensions: 11 x 13
      Bedroom 3
      • Level: Main
      • Area: 192
      • Dimensions: 12 x 16
      Bedroom 4
      • Level: Main
      • Area: 132
      • Dimensions: 11 x 12
      Dining room
      • Level: Main
      • Area: 144
      • Dimensions: 9 x 16
      Kitchen
      • Features: Dishwasher, Kitchen Island, Microwave, Pantry, Range/Oven, Refrigerator
      • Level: Main
      • Area: 144
      • Dimensions: 9 x 16
      Living room
      • Level: Main
      • Area: 304
      • Dimensions: 16 x 19
      Heating
      • Forced Air
      Cooling
      • Central Air
      Appliances
      • Included: Washer, Dryer
      • Laundry: Main Level
      Features
      • Walk-In Closet(s), At Least 1 tub
      • Windows: Low Emissivity Windows
      • Basement: None
      • Number of fireplaces: 1
      • Fireplace features: 1 fireplace, Gas
      Interior area
      • Total structure area: 2,238
      • Total interior livable area: 2,238 sqft
      • Finished area above ground: 2,238
      Video & virtual tour

      Property

      Parking
      • Total spaces: 1
      • Parking features: 1 car Garage, 1 space assigned
      • Garage spaces: 1
      Features
      • Patio & porch: Deck/Balcony
      • Pool features: Community Outdoor Pool
      • Spa features: Community
      • Has view: Yes
      • View description: Water
      • Has water view: Yes
      • Water view: Water
      • Waterfront features: Lake Front, Water ski lake
      Details
      • Parcel number: 034028190507
      • Zoning: Res

      Construction

      Type & style
      • Home type: Condo
      • Property subtype: Condominium
      Materials
      • Wood Siding
      Condition
      • Year built: 2004

      Utilities & green energy

      • Sewer: Public Sewer
      • Water: Joint well, Public
      • Utilities for property: Cable/Satellite Available

      Community & HOA

      Community
      • Features: Clubhouse, Common Green Space, Elevator, Fitness Center, Playground, Tennis Court(s)
      • Security: Fire Sprinkler System
      HOA
      • Has HOA: Yes
      • Amenities included: High Speed Internet
      • Services included: Cable/Satellite, Common area insurance, Common area maintenance, Lawn maintenance, Reserve fund, Snow Removal, Trash, Water/Sewer
      • HOA fee: $600 monthly
      Location
      • Region: Arkdale

      Financial & listing details

      • Price per square foot: $132/sqft
      • Tax assessed value: $322,000
      • Annual tax amount: $3,488
      • Date on market: 4/14/2026
      • Listing terms: Rental Allowed
      • Inclusions: Window treatments, stove, refrigerator, dishwasher, microwave, washer, dryer, most furniture & furnishings, some kitchenware.
      • Exclusions: Personal items, couch in liv rm, 2 recyliners, couch in den, deck furniture, some kitchenware, small appliances, linens & blankets, items in garage.

        Estimated market value

        $292,400

        $278,000 - $307,000

        $4,112/mo

        Price history

        DateEventPrice
        6/17/2026Price change$294,900-1.7%$132/sqft
        Source: SCWMLS #2020652 Report a problem
        4/14/2026Listed for sale$299,900-4.8%$134/sqft
        Source: WIREX MLS #2020652 Report a problem
        6/23/2023Sold$315,000-4.5%$141/sqft
        Source: SCWMLS #1951304 Report a problem
        6/19/2023Pending sale$329,900$147/sqft
        Source: WIREX MLS #1951304 Report a problem
        6/16/2023Listing removed--
        Source: WIREX MLS #1951304 Report a problem
        5/31/2023Contingent$329,900$147/sqft
        Source: WIREX MLS #1951304 Report a problem
        3/27/2023Price change$329,900-1.5%$147/sqft
        Source: WIREX MLS #1951304 Report a problem
        3/9/2023Listed for sale$334,900-6.9%$150/sqft
        Source: WIREX MLS #1951304 Report a problem
        1/1/2023Listing removed--
        Source: WIREX MLS #1938939 Report a problem
        7/10/2022Listed for sale$359,900+185.6%$161/sqft
        Source: WIREX MLS #1938939 Report a problem
        10/30/2015Sold$126,000$56/sqft
        Source: SCWMLS #1751968 Report a problem

        Public tax history

        Tax history is unavailable.

        Monthly payment

        Est. payment

        Payment breakdown

        Explore the cost of this home by adjusting the details. Changes won't be saved.
        All calculations are estimates and provided by Zillow, Inc. for informational purposes only. Actual amounts may vary.
        HOA fees may include property taxes on listings classified as Co-Ops. Contact the listing agent and/or owner for fee details.
        Mortgage interest rates are dependent on a number of factors, including credit score, down payment, and repayment length. Interest rate data provided by Zillow Group Marketplace, Inc. as of 1/1/1970 from various mortgage lenders with which we have lead or other similar arrangements; the Estimated Payment is an average of those rates.
        See how much you could borrow to make a competitive offer.

        Climate risks

        Neighborhood: 54613

        Getting around

        0 / 100
        Car-Dependent
        41 / 100
        Somewhat Bikeable

        Nearby schools

        GreatSchools rating
        Schools provided by the listing agent
        • Elementary: Adams-Friendship
        • Middle: Adams-Friendship
        • High: Adams-Friendship
        • District: Adams-Friendship

        Source: SCWMLS. This data may not be complete. We recommend contacting the local school district to confirm school assignments for this home.

        A local agent can set up tours, give advice and negotiate with sellers.

        Browse local experts

        Similar homes