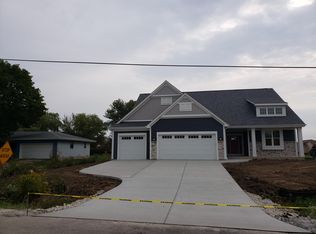
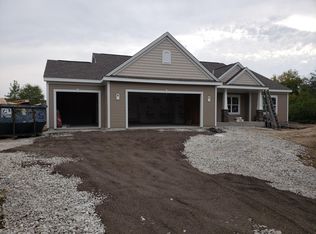
Impressive and practically new home with fantastic layout, built by Stepping Stone Homes that truly checks all the boxes -and no HOA! Great big open layout perfect for entertaining & smart-home features make everyday living easy. Key Features: 4 large bedrooms, including spacious master suite with double vanity & walk-in closet professionally updated. First floor flex room perfect for home office. Large basement with great layout ready to finish -already stubbed for bathroom + egress window. Smart home & smart appliances; control Lutron lights via app. Pella windows. Napoleon electric fireplace for cozy ambiance. Big flat 0.45 acre yard ideal for bouncy houses & parties. Large patio & fire pit + newer shed. Expanded driveway. Close to parks including Petrifying Springs Park & Biergarten!
Contingent
$579,900
2011 47th AVENUE, Kenosha, WI 53144
4beds
2,887sqft
Single Family Residence
Built in 2020
0.45 Acres Lot
$573,400 Zestimate®
$201/sqft
$-- HOA
What's special
Expanded drivewayNewer shedFantastic layoutWalk-in closet professionally updatedPella windows
- 52 days
- 97
- 4
Zillow last checked:
Listing updated:
Listed by:
Daniel Kroll 262-308-4508,
@properties
Source: WIREX MLS,MLS#: 1975917 Originating MLS: Metro MLS
Originating MLS: Metro MLSFacts & features
Interior
Bedrooms & bathrooms
- Bedrooms: 4
- Bathrooms: 3
- Full bathrooms: 2
- 1/2 bathrooms: 1
Primary bedroom
- Level: Upper
- Area: 224
- Dimensions: 16 x 14
Bedroom 2
- Level: Upper
- Area: 144
- Dimensions: 12 x 12
Bedroom 3
- Level: Upper
- Area: 144
- Dimensions: 12 x 12
Bedroom 4
- Level: Upper
- Area: 132
- Dimensions: 12 x 11
Bathroom
- Features: Stubbed For Bathroom on Lower, Tub Only, Master Bedroom Bath: Walk-In Shower, Shower Over Tub
Dining room
- Level: Main
- Area: 143
- Dimensions: 13 x 11
Kitchen
- Level: Main
- Area: 221
- Dimensions: 17 x 13
Living room
- Level: Main
- Area: 425
- Dimensions: 25 x 17
Office
- Level: Main
- Area: 144
- Dimensions: 12 x 12
Heating
- Natural Gas, Forced Air
Cooling
- Central Air
Appliances
- Included: Dishwasher, Disposal, Dryer, Microwave, Range, Refrigerator, Washer
Features
- Pantry, Walk-In Closet(s), Kitchen Island
- Basement: 8'+ Ceiling,Full,Concrete,Radon Mitigation System,Sump Pump
Interior area
- Total structure area: 2,887
- Total interior livable area: 2,887 sqft
- Finished area above ground: 2,887
- Finished area below ground: 0
Property
Parking
- Total spaces: 2.5
- Parking features: Garage Door Opener, Attached, 2 Car
- Attached garage spaces: 2.5
Features
- Levels: Two
- Stories: 2
- Patio & porch: Patio
Lot
- Size: 0.45 Acres
- Dimensions: 110 x 180
Details
- Additional structures: Garden Shed
- Parcel number: 0722223101052
- Zoning: Res
Construction
Type & style
- Home type: SingleFamily
- Architectural style: Colonial
- Property subtype: Single Family Residence
Materials
- Stone, Brick/Stone, Vinyl Siding
Condition
- 6-10 Years
- New construction: No
- Year built: 2020
Utilities & green energy
- Sewer: Public Sewer
- Water: Public
Community & HOA
Location
- Region: Kenosha
- Municipality: Kenosha
Financial & listing details
- Price per square foot: $201/sqft
- Tax assessed value: $519,300
- Annual tax amount: $9,134
- Date on market: 8/13/2026
- Inclusions: Range, Refrigerator, Dishwasher, Microwave, Washer, Dryer, Window Shades/Blinds, Storage Shelf In Basement, Garage Ceiling Storage Rack
- Exclusions: Garage Refrigerator, Basement Freezer, Curtain Rods & Curtains, Tv & Tv Mounts
Estimated market value
$573,400
$545,000 - $602,000
$3,794/mo
Price history
| Date | Event | Price |
|---|---|---|
| 8/20/2026 | Contingent | $579,900$201/sqft |
Source:  WIREX MLS #1975917 Report a problem WIREX MLS #1975917 Report a problem | ||
| 8/13/2026 | Listed for sale | $579,900+25.3%$201/sqft |
Source: WIREX MLS #1975917 Report a problem | ||
| 3/22/2021 | Sold | $462,900-0.4%$160/sqft |
Source: Public Record Report a problem | ||
| 2/26/2021 | Pending sale | $464,900$161/sqft |
Source:  Berkshire Hathaway HomeServices #1712078 Report a problem Berkshire Hathaway HomeServices #1712078 Report a problem | ||
| 2/26/2021 | Listed for sale | $464,900$161/sqft |
Source:  Metro MLS #1712078 Report a problem Metro MLS #1712078 Report a problem | ||
| 2/26/2021 | Pending sale | $464,900$161/sqft |
Source: Epic Real Estate #1712078 Report a problem | ||
| 9/28/2020 | Listed for sale | $464,900$161/sqft |
Source: Berkshire Hathaway Home Services Epic Real Estate #1712078 Report a problem | ||
Public tax history
| Year | Property taxes | Tax assessment |
|---|---|---|
| 2025 | $9,134 +5.8% | $519,300 +50.4% |
| 2024 | $8,636 +0.6% | $345,200 |
| 2023 | $8,582 | $345,200 |
| 2022 | -- | $345,200 |
| 2021 | -- | $345,200 +681% |
| 2020 | -- | $44,200 |
| 2019 | -- | $44,200 |
Find assessor info on the county website
Monthly payment
Est. payment
Payment breakdown
Explore the cost of this home by adjusting the details. Changes won't be saved.Climate risks
Neighborhood: 53144
Nearby schools
Schools provided by the listing agent
- Elementary: Somers
- Middle: Bullen
- High: Bradford
- District: Kenosha
Source: WIREX MLS. This data may not be complete. We recommend contacting the local school district to confirm school assignments for this home.
Similar homes
- $585,0005 bd4 ba2.9k sqft4925 18th STREET, Kenosha, WI 53144Active
 MLS ID #1975806, Quang Phan. WIREX MLS
 - $649,9005 bd3 ba3.1k sqft2112 47th AVENUE, Kenosha, WI 53144Active
 MLS ID #1980819, Teuta Zemaj. WIREX MLS
 - $495,0004 bd3 ba3.4k sqft1482 37th AVENUE, Kenosha, WI 53144Active
 MLS ID #1981684, Joseph Jewell. WIREX MLS
 - $429,9003 bd3 ba2.1k sqft2618 45th AVENUE, Kenosha, WI 53144Active
 MLS ID #1975863, Donis Taylor. WIREX MLS
