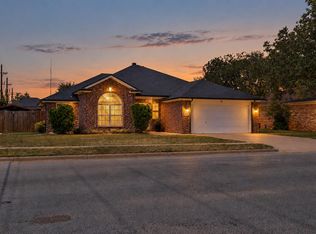
Charming 3 Bed, 2 Bath Brick Home in South Brook - Move-In Ready! Welcome home to this beautifully maintained 3 bedroom, 2 bathroom brick home in Lubbock's sought-after South Brook neighborhood! Zoned to Roberts Elementary, Atkins Middle, and Monterey High (Lubbock ISD), and just minutes from Earl Crow Park, this 1,589 sq ft one-story blends comfort, character, and turnkey convenience. The open-concept living, kitchen, and dining area is anchored by a brick fireplace and flows into a kitchen featuring a large center island, breakfast bar, and a recently replaced built-in microwave and garbage disposal. The isolated primary suite offers a double vanity, double closet, a separate toilet room, and a spa-style bath with a separate soaking tub and shower. Recent updates include a 3-year-old tankless water heater, fresh interior paint, newer bedroom carpet, and meticulously maintained front and back landscaping. Step outside to a covered patio with a ceiling fan, built-in lighting, and an added pergola-style extension — the exterior mounted TV conveys with the home! A storage shed adds extra space, and the fully fenced backyard offers privacy for relaxing or entertaining. Foam insulation, an indoor laundry room, and an attached 2-car garage round out this move-in-ready home. Schedule your private showing today!
For sale
$224,000
2011 88th St, Lubbock, TX 79423
3beds
1,589sqft
Single Family Residence, Residential
Built in 2010
6,534 Square Feet Lot
$220,300 Zestimate®
$141/sqft
$-- HOA
What's special
Brick fireplaceNewer bedroom carpetFresh interior paintIndoor laundry roomDouble closetFoam insulationDouble vanity
- 14 days
- 908
- 177
Likely to sell faster than
Zillow last checked:
Listing updated:
Listed by:
Marisa Vasquez TREC #0759398 806-999-1469,
Redondo 5 Realty
Source: LBMLS,MLS#: 202613032
Facts & features
Interior
Bedrooms & bathrooms
- Bedrooms: 3
- Bathrooms: 2
- Full bathrooms: 2
Primary bedroom
- Description: Vaulted Ceiling, Ceiling Fan, Isolated
- Features: Carpet Flooring, Isolated
Bedroom 1
- Description: Decorative Beam, Ceiling Fan
- Features: Carpet Flooring
Bedroom 2
- Description: Ceiling Fan
- Features: Carpet Flooring
Primary bathroom
- Description: Double Vanity, Separate Garden Tub & Walk-In Shower, Private Water Closet
- Features: Double Vanity, Separate Shower/Tub
Bathroom
- Description: Expanded Counter Space
- Features: Combination Shower/Tub
Dining room
- Description: Possible Flex Space- currently used as sitting area
- Features: Family/Dining Combo
Kitchen
- Description: Kitchen Island, Breakfast Bar, Open to Living
- Features: Breakfast Bar, Pantry
Laundry
- Description: Off of Kitchen
Living room
- Description: Brick Fireplace, Built-In Bookcases, Open Floorplan
Heating
- Central, Electric
Cooling
- Central Air, Electric
Appliances
- Included: Dishwasher, Disposal, Gas Oven, Gas Range
- Laundry: Laundry Room
Features
- Bookcases, Breakfast Bar, Built-in Features, Ceiling Fan(s), Crown Molding, Double Vanity, High Ceilings, His and Hers Closets, Recessed Lighting, Soaking Tub, Storage, Walk-In Closet(s), Wired for Sound
- Doors: Storm Door(s)
- Windows: Blinds, Window Coverings
- Has basement: No
- Number of fireplaces: 1
Interior area
- Total structure area: 1,589
- Total interior livable area: 1,589 sqft
- Finished area above ground: 1,589
Video & virtual tour
Property
Parking
- Total spaces: 2
- Parking features: Attached, Concrete, Driveway, Garage, Garage Door Opener, Garage Faces Front
- Attached garage spaces: 2
- Has uncovered spaces: Yes
Features
- Patio & porch: Awning(s), Covered, Patio
- Exterior features: Awning(s), Lighting, Storage
- Fencing: Back Yard,Fenced,Gate
Lot
- Size: 6,534 Square Feet
- Features: Back Yard, Landscaped, Many Trees
Details
- Additional structures: Shed(s)
- Parcel number: R313662
- Zoning description: Single Family
Construction
Type & style
- Home type: SingleFamily
- Property subtype: Single Family Residence, Residential
Materials
- Brick
- Foundation: Slab
- Roof: Composition
Condition
- Updated/Remodeled
- New construction: No
- Year built: 2010
Utilities & green energy
- Sewer: Public Sewer
- Water: Public
- Utilities for property: Cable Available, Electricity Available, Natural Gas Available, Water Available
Community & HOA
Community
- Features: Sidewalks
- Security: Smoke Detector(s)
HOA
- Has HOA: No
Location
- Region: Lubbock
Financial & listing details
- Price per square foot: $141/sqft
- Tax assessed value: $219,338
- Annual tax amount: $2,667
- Date on market: 9/19/2026
- Cumulative days on market: 15 days
- Listing terms: Cash,Conventional,FHA,VA Loan
- Electric utility on property: Yes
- Road surface type: Asphalt
Estimated market value
$220,300
$209,000 - $231,000
$1,549/mo
Price history
| Date | Event | Price |
|---|---|---|
| 9/19/2026 | Listed for sale | $224,000+6.7%$141/sqft |
Source:  LBMLS #202613032 Report a problem LBMLS #202613032 Report a problem | ||
| 1/9/2023 | Listing removed | -- |
Source: LBMLS #202211406 Report a problem | ||
| 12/6/2022 | Pending sale | $210,000$132/sqft |
Source: LBMLS #202211406 Report a problem | ||
| 11/14/2022 | Listed for sale | $210,000$132/sqft |
Source: LBMLS #202211406 Report a problem | ||
| 11/1/2022 | Pending sale | $210,000$132/sqft |
Source: LBMLS #202211406 Report a problem | ||
| 10/14/2022 | Listed for sale | $210,000$132/sqft |
Source: LBMLS #202211406 Report a problem | ||
| 10/14/2022 | Pending sale | $210,000$132/sqft |
Source: LBMLS #202211406 Report a problem | ||
| 10/7/2022 | Listed for sale | $210,000$132/sqft |
Source: LBMLS #202211406 Report a problem | ||
Public tax history
| Year | Property taxes | Tax assessment |
|---|---|---|
| 2025 | $2,667 -23.6% | $219,338 -9.5% |
| 2024 | $3,490 +6.1% | $242,233 +6.9% |
| 2023 | $3,290 -3% | $226,679 +19.9% |
| 2022 | $3,391 +0.6% | $189,088 +10% |
| 2021 | $3,372 +0.7% | $171,898 +1.2% |
| 2020 | $3,348 +3.3% | $169,777 +4.5% |
| 2019 | $3,241 +10.2% | $162,450 +5.7% |
| 2018 | $2,942 | $153,637 +6.2% |
| 2017 | $2,942 +13.1% | $144,602 -1.1% |
| 2016 | $2,601 | $146,213 +6.1% |
| 2015 | $2,601 | $137,829 +10% |
| 2014 | $2,601 | $125,299 -0.9% |
| 2013 | -- | $126,435 -0.9% |
| 2012 | -- | $127,571 |
| 2011 | -- | $127,571 +811.2% |
| 2010 | -- | $14,000 |
Find assessor info on the county website
Monthly payment
Est. payment
Payment breakdown
Explore the cost of this home by adjusting the details. Changes won't be saved.Climate risks
Neighborhood: 79423
Nearby schools
Schools provided by the listing agent
- Elementary: Roberts
- Middle: Atkins
- High: Monterey
Source: LBMLS. This data may not be complete. We recommend contacting the local school district to confirm school assignments for this home.
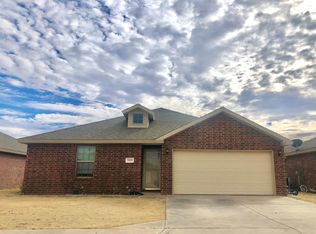
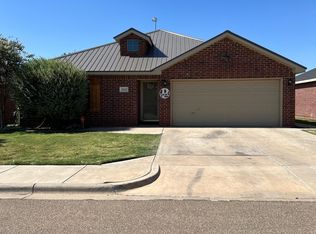
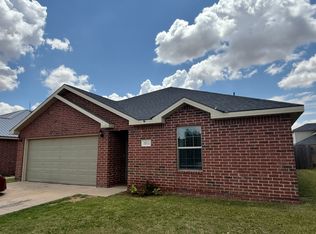
Similar homes
- $224,9003 bd2 ba1.7k sqft2409 92nd St, Lubbock, TX 79423For Sale
 MLS ID #202613396, Adam Cavazos, Aycock Realty Group, LLC. LBMLS
 - $225,0003 bd2 ba1.7k sqft2406 94th St, Lubbock, TX 79423For Sale
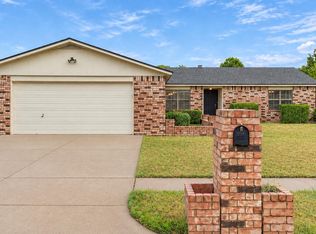 MLS ID #202613439, Amy Cox, ALL Real Estate, LLC. LBMLS
 - $204,9003 bd2 ba1.5k sqft2714 87th St, Lubbock, TX 79423For Sale
 MLS ID #202613250, Melissa V Brouillette, Aycock Realty Group, LLC. LBMLS
 - $235,0003 bd2 ba1.9k sqft2416 92nd St, Lubbock, TX 79423For Sale
 MLS ID #202611644, Sarah Klassen, Clear Rock Realty. LBMLS
