Skip main navigation
Active
  • Listed by: Redfin • Macartney McQuery
    $520,000

    2011 8th Avenue SE, Puyallup, WA 98372

    3beds
    1,118sqft
    : 
    $3,237/mo
    Get pre-qualified
    Single Family Residence
    Built in 1966
    9,901 Square Feet Lot
    $515,200 Zestimate®
    $465/sqft
    $-- HOA

    What's special

    Generous off-street parkingUpdated kitchenFunctional mudroom with laundryAttached two-car garageGleaming hardwood floorsWarm butcher-block accentsStainless appliances
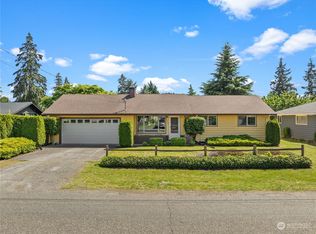
    One-level living done right. This classic mid-century rambler sits on a big, flat, fully fenced lot on a quiet Puyallup street, refreshed where it counts with a New Roof in 2026 and ready for its next chapter! Gleaming hardwood floors run through the light-filled living spaces, anchored by a cozy fireplace with a striking marble-look surround and a large picture window overlooking the established front garden. The updated kitchen features crisp white shaker cabinets, granite-style counters, stainless appliances, and warm butcher-block accents, flowing into a bright dining area with a pass-through to the living room. A functional mudroom with laundry keeps wet boots, coats, and everyday mess right where they belong: at the back door, not cluttering the front. Out back is where this one shines: a covered patio spanning nearly the full length of the home creates a year-round outdoor living room, overlooking a super-flat backyard with a mature fruit tree and room to play, garden, entertain, or park the toys. The finished outbuilding is a rare bonus — ready to work as a home office, studio, or clean dry storage, plus an unfinished shed for extra storage. An attached two-car garage plus generous off-street parking handles the rest. All of it minutes to downtown Puyallup, the fairgrounds, schools, shopping, and commuter routes to Highway 512 and 167. No stairs, no wasted space, nothing to do but move in. Easy living, the way a rambler was meant to be.
    4 days
    391
    21

    Likely to sell faster than

    Zillow last checked:

    Listing updated:

    Listed by:

    Macartney McQuery,

    Redfin,

    Casey Robert Mcquery,

    Redfin

    Source: NWMLS as distributed by MLS GRID,MLS#: 2574749MLS Logo

      Facts & features

      Interior

      Bedrooms & bathrooms
      • Bedrooms: 3
      • Bathrooms: 2
      • Full bathrooms: 1
      • 1/2 bathrooms: 1
      • Main level bathrooms: 2
      • Main level bedrooms: 3
      Primary bedroom
      • Level: Main
      Bedroom
      • Level: Main
      Bedroom
      • Level: Main
      Bathroom full
      • Level: Main
      Other
      • Level: Main
      Dining room
      • Level: Main
      Entry hall
      • Level: Main
      Kitchen with eating space
      • Level: Main
      Living room
      • Level: Main
      Utility room
      • Level: Main
      Heating
      • Fireplace, Forced Air, Electric, Natural Gas
      Cooling
      • Window Unit(s)
      Appliances
      • Included: Dishwasher, Disposal, Dryer, Microwave, Refrigerator, Stove(s)/Range(s), Washer, Dishwasher(s), Dryer(s), Garbage Disposal, Microwave(s), Refrigerator(s), Washer(s)
      Features
      • Ceiling Fan(s), Dining Room
      • Flooring: Hardwood, Vinyl, Vinyl Plank
      • Windows: Dbl Pane/Storm Window
      • Basement: None
      • Number of fireplaces: 1
      • Fireplace features: Gas, Main Level: 1, Fireplace
      Interior area
      • Total structure area: 1,118
      • Total interior livable area: 1,118 sqft
      Video & virtual tour

      Property

      Parking
      • Total spaces: 4
      • Parking features: Driveway, Attached Garage
      • Has attached garage: Yes
      • Covered spaces: 2
      • Uncovered spaces: 2
      Features
      • Levels: One
      • Stories: 1
      • Entry location: Main
      • Patio & porch: Ceiling Fan(s), Dbl Pane/Storm Window, Dining Room, Fireplace, Sprinkler System
      • Has view: Yes
      • View description: Mountain(s), Territorial
      Lot
      • Size: 9,901 Square Feet
      • Features: Cul-De-Sac, Dead End Street, Paved, Cable TV, Fenced-Fully, Gas Available, High Speed Internet, Outbuildings, Patio, Sprinkler System
      • Topography: Level
      • Residential vegetation: Fruit Trees, Garden Space
      Details
      • Parcel number: 5373000020
      • Zoning description: Jurisdiction: City
      • Special conditions: Standard

      Construction

      Type & style
      • Home type: SingleFamily
      • Architectural style: 1 Story
      • Property subtype: Single Family Residence
      Materials
      • Brick, Wood Siding
      • Foundation: Poured Concrete
      • Roof: Composition
      Condition
      • Year built: 1966

      Utilities & green energy

      • Electric: Company: Puget Sound Energy
      • Sewer: Sewer Connected, Company: City of Puyallup
      • Water: Public, Company: City of Puyallup
      • Utilities for property: Comcast, Xfinity

      Community & HOA

      Community
      • Subdivision: Puyallup
      Location
      • Region: Puyallup

      Financial & listing details

      • Price per square foot: $465/sqft
      • Tax assessed value: $438,300
      • Annual tax amount: $4,746
      • Date on market: 8/26/2026
      • Cumulative days on market: 6 days
      • Listing terms: Conventional,FHA
      • Inclusions: Dishwasher(s), Dryer(s), Garbage Disposal, Microwave(s), Refrigerator(s), Stove(s)/Range(s), Washer(s)

        Estimated market value

        $515,200

        $489,000 - $541,000

        $2,745/mo

        Price history

        DateEventPrice
        8/27/2026Listed for sale$520,000+85.8%$465/sqft
        Source: NWMLS as distributed by MLS GRID #2574749 Report a problem
        10/31/2017Sold$279,837+3.7%$250/sqft
        Source: NWMLS as distributed by MLS GRID #1199216 Report a problem
        10/17/2017Pending sale$269,950$241/sqft
        Source: Keller Williams Realty #1199216 Report a problem
        9/27/2017Listed for sale$269,950+17.4%$241/sqft
        Source: Puyallup #1199216 Report a problem
        5/30/2008Sold$230,000+39.4%$206/sqft
        Source: NWMLS as distributed by MLS GRID #28074937 Report a problem
        3/25/2003Sold$164,950-5.4%$148/sqft
        Source: NWMLS as distributed by MLS GRID #23018494 Report a problem
        5/30/2001Sold$174,393+24.9%$156/sqft
        Source: Public Record Report a problem
        6/16/1997Sold$139,607$125/sqft
        Source: Public Record Report a problem

        Public tax history

        YearProperty taxesTax assessment
        2025$4,746 +1.7%$438,300 +4.8%
        2024$4,666 +19%$418,100 +5.4%
        2023$3,920 -1.3%$396,600 -4.1%
        2022$3,972 +6.8%$413,400 +22.7%
        2021$3,718 +24.6%$336,900 +23.4%
        2019$2,984 -1.8%$273,100 +11.9%
        2018$3,038 +8.2%$244,000 +10.8%
        2017$2,807 +11.8%$220,300 +28.5%
        2016$2,510 $171,500 +3.4%
        2014$2,510 +18.1%$165,800 +15.8%
        2013$2,126 $143,200 +3.4%
        2012-- $138,500 -13.2%
        2011-- $159,500 -10.9%
        2010-- $179,000 -10.9%
        2009-- $200,900 -9.7%
        2008$2,384 $222,600 -2.1%
        2007$2,384 +27.9%$227,400 +71.9%
        2002$1,864 +6.8%$132,300 +5.8%
        2001$1,746 $125,000 +10.4%
        2000$1,746 $113,200
        Find assessor info on the county website

        Monthly payment

        Est. payment

        Payment breakdown

        Explore the cost of this home by adjusting the details. Changes won't be saved.
        All calculations are estimates and provided by Zillow, Inc. for informational purposes only. Actual amounts may vary.
        HOA fees may include property taxes on listings classified as Co-Ops. Contact the listing agent and/or owner for fee details.
        See how much you could borrow to make a competitive offer.

        Climate risks

        Neighborhood: 98372

        Getting around

        34 / 100
        Car-Dependent
        37 / 100
        Somewhat Bikeable

        Nearby schools

        GreatSchools rating

        A local agent can set up tours, give advice and negotiate with sellers.

        Browse local experts