Skip main navigation
Under contract
  • Price cut: $15K (6/1)
    $675,000

    2011 Alder Ln, Dumfries, VA 22026

    3beds
    2,844sqft
    : 
    Loading
    Get pre-qualified
    Townhouse
    Built in 2018
    2,239 Square Feet Lot
    $669,700 Zestimate®
    $237/sqft
    $200/mo HOA

    What's special

    Modern paintFull brick frontUpgraded tileRooftop terraceNewly upgraded hardwood flooringIn-ground sprinkler systemUpgraded granite countertops
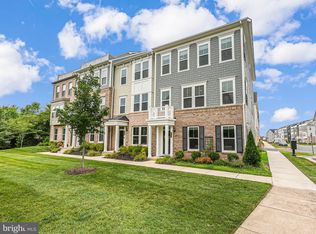
    Stunning end-unit townhome with a rooftop terrace, thoughtfully updated and truly move-in ready. This immaculate home showcases 9’ ceilings, modern paint, plantation shutters on the main level, and newly upgraded hardwood flooring replacing carpet in the lower level and upper bedrooms enhancing both style and continuity throughout. The gourmet kitchen is designed to impress, featuring stainless steel appliances, a cooktop with vented hood, wall oven and microwave, an oversized center island, upgraded granite countertops, a walk-in pantry, and an extended buffet-style counter with abundant cabinetry. Step out onto the rear balcony for easy indoor-outdoor living. The open-concept dining area and family room offer the perfect space for entertaining. The entry level welcomes you with a versatile living area, custom built-ins off the garage entry, and a convenient half bath. Upstairs, the spacious primary suite features a luxurious en-suite bath with dual granite vanities, upgraded tile, a walk-in shower, and a large walk-in closet. Laundry is conveniently located on the bedroom level. The top floor offers incredible flexibility as a fourth bedroom, office, or bonus space, with direct access to a private rooftop terrace overlooking scenic views of Potomac Shores. Exterior highlights include a full brick front, in-ground sprinkler system, and a two-car rear-entry garage with driveway. Ideally situated within the community, this home is just a short walk to the golf course, clubhouse, pool, recreation center, VRE station, and town center offering both convenience and lifestyle.
    93 days
    |
    120
    |
    0
    |

    Zillow last checked:

    Listing updated:

    Listed by:

    Vance Nguyen 757-968-8680,

    Spring Hill Real Estate, LLC. 7038914520

    Source: Bright MLS,MLS#: VAPW2117328MLS Logo

      Facts & features

      Interior

      Bedrooms & bathrooms
      • Bedrooms: 3
      • Bathrooms: 4
      • Full bathrooms: 2
      • 1/2 bathrooms: 2
      • Main level bathrooms: 1
      Heating
      • Other, Natural Gas
      Cooling
      • Ceiling Fan(s), Central Air, Electric
      Appliances
      • Included: Electric Water Heater
      • Laundry: Has Laundry, Upper Level
      Features
      • 9'+ Ceilings
      • Flooring: Hardwood
      • Doors: Sliding Glass
      • Has basement: No
      • Has fireplace: No
      Interior area
      • Total structure area: 2,844
      • Total interior livable area: 2,844 sqft
      • Finished area above ground: 2,844

      Property

      Parking
      • Total spaces: 4
      • Parking features: Garage Faces Rear, Garage Door Opener, Attached, On Street, Driveway
      • Attached garage spaces: 2
      • Uncovered spaces: 2
      Accessibility
      • Accessibility features: None
      Features
      • Levels: Four
      • Stories: 4
      • Exterior features: Lighting, Lawn Sprinkler, Sidewalks, Underground Lawn Sprinkler
      • Pool features: Community
      Lot
      • Size: 2,239 Square Feet
      Details
      • Additional structures: Above Grade, Below Grade
      • Parcel number: 8389441187
      • Zoning: PMD
      • Special conditions: Standard

      Construction

      Type & style
      • Home type: Townhouse
      • Architectural style: Other
      • Property subtype: Townhouse
      Materials
      • Vinyl Siding, Brick
      • Foundation: Slab
      • Roof: Asphalt
      Condition
      • New construction: No
      • Year built: 2018
      Details
      • Builder model: EMERSON
      • Builder name: PULTE HOMES

      Utilities & green energy

      • Sewer: Public Sewer
      • Water: Public

      Community & HOA

      Community
      • Security: Carbon Monoxide Detector(s)
      • Subdivision: Potomac Shores
      HOA
      • Has HOA: Yes
      • Amenities included: Basketball Court, Clubhouse, Common Grounds, Community Center, Golf Club, Golf Course, Jogging Path, Party Room, Picnic Area, Pool, Recreation Facilities, Tot Lots/Playground
      • Services included: Common Area Maintenance, Management, Pool(s), Recreation Facility, Road Maintenance, Snow Removal, Trash
      • HOA fee: $200 monthly
      Location
      • Region: Dumfries

      Financial & listing details

      • Price per square foot: $237/sqft
      • Tax assessed value: $680,500
      • Annual tax amount: $6,320
      • Date on market: 4/15/2026
      • Listing agreement: Exclusive Right To Sell
      • Ownership: Fee Simple
      • Road surface type: Black Top

        Estimated market value

        $669,700

        $636,000 - $703,000

        $3,608/mo

        Price history

        DateEventPrice
        6/19/2026Contingent$675,000$237/sqft
        Source: Bright MLS #VAPW2117328 Report a problem
        6/1/2026Price change$675,000-2.2%$237/sqft
        Source: Bright MLS #VAPW2117328 Report a problem
        4/15/2026Listed for sale$690,000+13.6%$243/sqft
        Source: Bright MLS #VAPW2117328 Report a problem
        11/17/2021Sold$607,500$214/sqft
        Source: Bright MLS #VAPW2000441 Report a problem
        10/20/2021Pending sale$607,500$214/sqft
        Source: Bright MLS #VAPW2000441 Report a problem
        10/15/2021Listed for sale$607,500+15.6%$214/sqft
        Source: Bright MLS #VAPW2000441 Report a problem
        5/15/2019Sold$525,548-6.6%$185/sqft
        Source: Public Record Report a problem
        4/1/2019Price change$562,548$198/sqft
        Source: Monument Sotheby's International Realty #VAPW323246 Report a problem
        3/26/2019Price change--
        Source: Pulte Homes Report a problem
        2/10/2019Price change$562,548-3.4%$198/sqft
        Source: Pulte Homes Report a problem
        2/5/2019Price change$582,548$205/sqft
        Source: Pulte Homes Report a problem
        1/20/2019Listed for sale--
        Source: Pulte Homes Report a problem

        Public tax history

        YearProperty taxesTax assessment
        2025$6,260 $638,400 +2.1%
        2024-- $625,200 +1.9%
        2023$6,387 -17.2%$613,800 +4.8%
        2022$7,715 +26033.7%$585,500 +7.5%
        2021$30 $544,900 +5.1%
        2020-- $518,300 -4.5%
        2019$3,275 +354.4%$542,500 +808.7%
        2018$721 $59,700
        2017-- --
        Find assessor info on the county website

        Monthly payment

        Est. payment

        Payment breakdown

        Explore the cost of this home by adjusting the details. Changes won't be saved.
        All calculations are estimates and provided by Zillow, Inc. for informational purposes only. Actual amounts may vary.
        HOA fees may include property taxes on listings classified as Co-Ops. Contact the listing agent and/or owner for fee details.
        Mortgage interest rates are dependent on a number of factors, including credit score, down payment, and repayment length. Interest rate data provided by Zillow Group Marketplace, Inc. as of 1/1/1970 from various mortgage lenders with which we have lead or other similar arrangements; the Estimated Payment is an average of those rates.
        See how much you could borrow to make a competitive offer.

        Climate risks

        Neighborhood: 22026

        Getting around

        14 / 100
        Car-Dependent
        10 / 100
        Somewhat Bikeable

        Nearby schools

        GreatSchools rating
        Schools provided by the listing agent
        • High: Potomac
        • District: Prince William County Public Schools

        Source: Bright MLS. This data may not be complete. We recommend contacting the local school district to confirm school assignments for this home.

        A local agent can set up tours, give advice and negotiate with sellers.

        Browse local experts

        Similar homes