Well loved, tastefully updated, move-in ready home on a corner lot in a wonderful neighborhood is now available! Sellers never intended to move, so they invested a lot of time, effort and money - to your benefit! Fully updated kitchen and bathrooms, lighted ceiling fans in every main floor room, exceptional use of available square footage, lighted ceiling fans in every main-floor room, well-executed expansion of living space in the lower level, keypad-entry door, wired alarm system, front/rear storm doors to take advantage of seasonal breezes and allow for even more light, lovely privacy hedge around the rear patio that includes an impressive pergola, this rare find even has a 2-car garage with cabinet & loft storage, 2 service doors AND an epoxy-sealed floor! Appointments available this Friday!
Ring equipment will NOT convey with sale, but kitchen refrigerator WILL!
Closed
Listed by: Worth Clark Realty • Michelle M Carlile • Contact: 314-448-6580
Bought with: Keller Williams Realty St. Louis
Price Unknown
2011 Aristocrat Dr, Florissant, MO 63031
3beds
1,378sqft
Single Family Residence
Built in 1968
8,102 Square Feet Lot
$209,900 Zestimate®
$--/sqft
$1,702 Estimated rent
Home value
$209,900
$197,000 - $222,000
$1,702/mo
Zestimate® history
Owner options
List your home for rent
$1,702/mo
Rent Zestimate®
Find your next renter with Zillow Rental Manager. Plus, with online applications, you can quickly screen prospective tenants – for free.
$1,702/mo
Rent Zestimate®
Refinance and save
Refinancing to a lower rate could help reduce your monthly payments and save thousands over the life of the loan.
Explore your selling options
Work with a Zillow partner agent
Leverage their expertise and Zillow's premium Showcase listings to get your home seen by more buyers.
Get startedList with your own agent
Get your home in front of millions of buyers by listing it on Zillow.
Learn how to do itSell it yourself
Take full control of how buyers see your home on Zillow by listing For Sale by Owner (FSBO).
List your homeWhat's special
Impressive pergolaKeypad-entry doorFully updated kitchenCorner lot
Zillow last checked:
Listing updated:
Listed by:
Michelle M Carlile 314-448-6580,
Worth Clark Realty
Bought with:
Imelda Gonzalez, 2007013368
Keller Williams Realty St. Louis
Source: MARIS,MLS#: 26001866 Originating MLS: St. Louis Association of REALTORS
Originating MLS: St. Louis Association of REALTORSFacts & features
Interior
Bedrooms & bathrooms
- Bedrooms: 3
- Bathrooms: 2
- Full bathrooms: 1
- 1/2 bathrooms: 1
- Main level bathrooms: 2
- Main level bedrooms: 3
Primary bedroom
- Description: walk-in closet & half bath, lighted ceiling fan w/remote
- Features: Floor Covering: Wood
- Level: Main
- Area: 143
- Dimensions: 11x13
Bedroom 2
- Description: large closet & lighted ceiling fan w/remote
- Features: Floor Covering: Wood
- Level: Main
- Area: 108
- Dimensions: 12x9
Bedroom 3
- Description: large closet & lighted ceiling fan w/remote
- Features: Floor Covering: Wood
- Level: Main
- Area: 90
- Dimensions: 10x9
Primary bathroom
- Description: fully updated
- Features: Floor Covering: Ceramic Tile
- Level: Main
- Area: 20
- Dimensions: 4x5
Bathroom
- Description: Updated, custom tiled tub/shower surround, large linen closet in hall
- Features: Floor Covering: Vinyl
- Level: Main
- Area: 35
- Dimensions: 7x5
Bonus room
- Description: large closet, overhead lighting, access to storage/utility area
- Features: Floor Covering: Concrete
- Level: Basement
- Area: 154
- Dimensions: 14x11
Kitchen
- Description: 42" cabinets, eat-in, pantry, direct access to rear patio & garage
- Features: Floor Covering: Vinyl
- Level: Main
- Area: 120
- Dimensions: 12x10
Living room
- Description: ceramic tile entry, coat closet, large windows, full-view storm door
- Features: Floor Covering: Wood
- Level: Main
- Area: 204
- Dimensions: 17x12
Recreation room
- Description: finished ceiling & walls, chair rail, overhead lighting, access to storage/utility area & bonus room
- Features: Floor Covering: Concrete
- Level: Basement
- Area: 264
- Dimensions: 24x11
Utility room
- Description: laundry hookups, HVAC, water heater, network hub, ample storage
- Features: Floor Covering: Concrete
- Level: Basement
- Area: 418
- Dimensions: 38x11
Heating
- Forced Air, Natural Gas
Cooling
- Ceiling Fan(s), Central Air, Electric
Appliances
- Included: Dishwasher, Disposal, Microwave, Free-Standing Gas Range, Free-Standing Refrigerator
- Laundry: In Basement, Gas Dryer Hookup, Washer Hookup
Features
- Flooring: Ceramic Tile, Concrete, Hardwood, Vinyl
- Doors: Storm Door(s)
- Basement: Concrete,Partially Finished,Full,Sleeping Area,Storage Space
- Has fireplace: No
Interior area
- Total structure area: 1,378
- Total interior livable area: 1,378 sqft
- Finished area above ground: 960
- Finished area below ground: 418
Property
Parking
- Total spaces: 2
- Parking features: Attached, Driveway, Garage Faces Front, Inside Entrance, Kitchen Level, Oversized, Storage
- Attached garage spaces: 2
- Has uncovered spaces: Yes
Features
- Levels: One
- Patio & porch: Patio, Porch
- Exterior features: Rain Gutters
- Fencing: Back Yard,Chain Link,Other,Partial,Privacy
- Frontage length: 102'
Lot
- Size: 8,102 Square Feet
- Dimensions: 102 x 82 (with irregularity at corner)
- Features: Back Yard, Corner Lot, Front Yard, Level
Details
- Additional structures: Pergola
- Parcel number: 06K320478
- Special conditions: Listing As Is
Construction
Type & style
- Home type: SingleFamily
- Architectural style: Ranch
- Property subtype: Single Family Residence
Materials
- Vinyl Siding
- Foundation: Concrete Perimeter, Permanent
- Roof: Architectural Shingle
Condition
- Updated/Remodeled
- New construction: No
- Year built: 1968
Utilities & green energy
- Electric: Ameren
- Sewer: Public Sewer
- Water: Public
- Utilities for property: Electricity Connected, Natural Gas Connected, Sewer Connected, Water Connected
Community & HOA
Community
- Security: Carbon Monoxide Detector(s), Secured Garage/Parking, Security System, Smoke Detector(s)
- Subdivision: Flamingo Park 12 Sec 4
HOA
- Has HOA: No
Location
- Region: Florissant
Financial & listing details
- Tax assessed value: $165,700
- Annual tax amount: $2,557
- Date on market: 1/15/2026
- Cumulative days on market: 9 days
- Listing terms: Cash,Conventional
- Ownership: Private
- Electric utility on property: Yes
- Road surface type: Concrete
Price history
| Date | Event | Price |
|---|---|---|
| 2/27/2026 | Sold | -- |
Source:  MARIS #26001866 Report a problem MARIS #26001866 Report a problem | ||
| 1/25/2026 | Pending sale | $180,000$131/sqft |
Source: MARIS #26001866 Report a problem | ||
| 1/21/2026 | Contingent | $180,000$131/sqft |
Source: MARIS #26001866 Report a problem | ||
| 1/15/2026 | Listed for sale | $180,000$131/sqft |
Source: MARIS #26001866 Report a problem | ||
Public tax history
| Year | Property taxes | Tax assessment |
|---|---|---|
| 2025 | $2,538 -0.7% | $31,490 +10.1% |
| 2024 | $2,557 +0.1% | $28,590 |
| 2023 | $2,553 +18.3% | $28,590 +33% |
| 2022 | $2,158 +2.7% | $21,490 |
| 2021 | $2,102 +10.6% | $21,490 +17.7% |
| 2020 | $1,901 +16.9% | $18,260 |
| 2019 | $1,625 | $18,260 +25.5% |
| 2018 | $1,625 | $14,550 |
| 2017 | $1,625 +0.1% | $14,550 -3.6% |
| 2016 | $1,623 -4.8% | $15,090 |
| 2015 | $1,705 | $15,090 -6.2% |
| 2014 | $1,705 -1.2% | $16,090 |
| 2013 | $1,726 | $16,090 -12% |
| 2012 | -- | $18,290 |
| 2011 | -- | $18,290 -12.9% |
| 2010 | $2,089 +6.1% | $20,990 |
| 2009 | $1,969 +1% | $20,990 -8.3% |
| 2008 | $1,950 +7.3% | $22,890 |
| 2007 | $1,818 | $22,890 +13.3% |
| 2006 | $1,818 +2.4% | $20,200 |
| 2005 | $1,775 +47.4% | $20,200 +21.1% |
| 2003 | $1,204 +4.8% | $16,680 +15.8% |
| 2002 | $1,149 +8.1% | $14,400 |
| 2001 | $1,064 | $14,400 |
Find assessor info on the county website
Neighborhood: 63031
Nearby homes
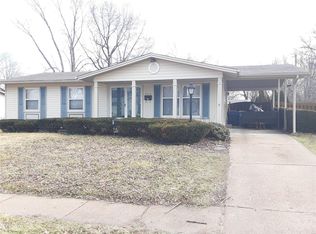
- $179,9003 bd2 ba1.1k sqft2070 N Pointe Ln, Florissant, MO 63031Off Market
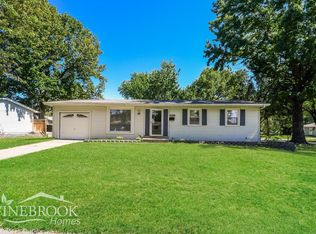
- $174,1003 bd2 ba960 sqft2037 Aristocrat Dr, Florissant, MO 63031Off Market
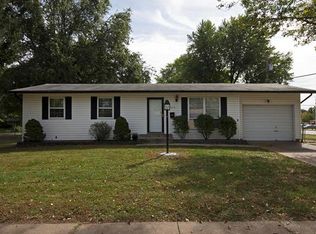
- $176,8003 bd1 ba1.5k sqft2010 N Pointe Ln, Florissant, MO 63031Off Market
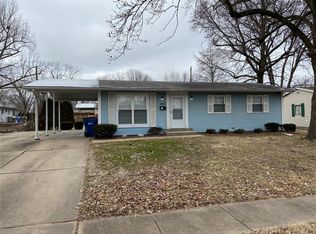
- $163,9003 bd2 ba960 sqft2073 Aristocrat Dr, Florissant, MO 63031Off Market
- $172,4003 bd1 ba960 sqft2075 N Pointe Ln, Florissant, MO 63031Off Market
- $173,3003 bd1 ba960 sqft2090 N Pointe Ln, Florissant, MO 63031Off Market
- $182,6003 bd1 ba960 sqft2024 Aristocrat Dr, Florissant, MO 63031Off Market
- $199,0003 bd3 ba1.1k sqft2015 N Pointe Ln, Florissant, MO 63031Off Market
Nearby schools
GreatSchools rating
- 2/10Walker Elementary SchoolGrades: PK-5Distance: 0.1 mi
- 3/10Northwest Middle SchoolGrades: 6-8Distance: 0.5 mi
- 3/10Hazelwood West High SchoolGrades: 9-12Distance: 3.2 mi
Schools provided by the listing agent
- Elementary: Walker Elem.
- Middle: Northwest Middle
- High: Hazelwood West High
Source: MARIS. This data may not be complete. We recommend contacting the local school district to confirm school assignments for this home.
Get a cash offer in 3 minutes
Find out how much your home could sell for in as little as 3 minutes with a no-obligation cash offer.
Estimated market value
$209,900
Get a cash offer in 3 minutes
Find out how much your home could sell for in as little as 3 minutes with a no-obligation cash offer.
Estimated market value
$209,900
- Missouri
- Saint Louis County
- Florissant
- 63031
- 2011 Aristocrat Dr
Nearby cities
Nearby zip codes
Other Florissant Topics
