Skip main navigation
Pending
$235,000
2beds
720sqft

2011 Bailey Ave, Richmond, VA 23231

2beds
720sqft
Single family residence
Built in 1949
5,479 sqft
No data
$326 price/sqft

What's special

Sturdy brick exteriorOriginal hardwood floorsElectric heat pump system

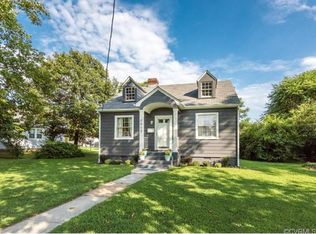
Welcome to 2011 Bailey Avenue, a quintessential 1940s brick bungalow that perfectly balances classic Richmond charm with modern efficiency. This 2-bedroom, 1-bathroom home offers a cozy and inviting 720-square-foot layout, making it a standout choice for anyone looking to transition into homeownership or add a solid performer to an investment portfolio. Step inside to find the warmth of original hardwood floors that flow through the living areas, immediately giving the space a timeless feel. The kitchen has been refreshed with brand-new countertops, adding a crisp, modern touch to the heart of the home. The sturdy brick exterior provides that sought-after, low-maintenance curb appeal, while the electric heat pump system ensures year-round comfort and energy efficiency, no matter the season. Sitting on a manageable 5,480-square-foot lot, the outdoor space is just the right size—large enough for gardening or weekend relaxation, but easy enough to maintain so you can spend your free time enjoying everything the city has to offer. Its central location puts you right near local favorites and Richmond amenities. Whether you’re looking for a fresh start in a home of your own or a smart addition to your rental stable, this brick beauty is ready for its next chapter. Don’t miss the chance to see the possibilities at 2011 Bailey Avenue.

24 days
|
1,052
|
63
|

Likely to sell faster than

Source: CVRMLS,MLS#: 2619167MLS LogoOriginating MLS: Central Virginia Regional MLS
Travel times

Living Room

Kitchen

Primary Bedroom

Zillow last checked:

Listing updated:

Listed by:

Jenny Maraghy (804)405-7337,

Compass 804-567-9250

Source: CVRMLS,MLS#: 2619167MLS LogoOriginating MLS: Central Virginia Regional MLS

Facts & features

Interior

Bedrooms & bathrooms
  • Bedrooms: 2
  • Bathrooms: 1
  • Full bathrooms: 1
Primary bedroom
  • Description: Wood floors, closet, cFan
  • Level: First
  • Dimensions: 11.0 x 11.7
Bedroom 2
  • Description: Wood floors, closet, cFan
  • Level: First
  • Dimensions: 10.3 x 10.10
Other
  • Description: Tub & Shower
  • Level: First
Kitchen
  • Description: Tile flooring, stainless, granite
  • Level: First
  • Dimensions: 10.0 x 11.1
Living room
  • Description: Wood floors
  • Level: First
  • Dimensions: 14.8 x 10.4
Heating
  • Electric, Heat Pump
Cooling
  • Central Air
Appliances
  • Included: Washer/Dryer Stacked, Dishwasher, Electric Cooking, Electric Water Heater, Microwave, Oven, Refrigerator, Smooth Cooktop, Stove
  • Laundry: Washer Hookup, Dryer Hookup, Stacked
Features
  • Bedroom on Main Level, Ceiling Fan(s), Granite Counters
  • Flooring: Vinyl, Wood
  • Basement: Crawl Space
  • Attic: Pull Down Stairs
Interior area
  • Total interior livable area: 720 sqft
  • Finished area above ground: 720
  • Finished area below ground: 0

Property

Features
  • Levels: One
  • Stories: 1
  • Patio & porch: Front Porch
  • Exterior features: Storage, Shed
  • Pool features: None
  • Fencing: Back Yard,Chain Link,Fenced
Lot
  • Size: 5,479 Square Feet
Details
  • Parcel number: E0110187023
  • Zoning description: R-5

Construction

Type & style
  • Home type: SingleFamily
  • Architectural style: Ranch
  • Property subtype: Single Family Residence
Materials
  • Brick, Frame, Plaster
  • Roof: Composition,Shingle
Condition
  • Resale
  • New construction: No
  • Year built: 1949

Utilities & green energy

  • Sewer: Public Sewer
  • Water: Public

Community & HOA

Community
  • Subdivision: Montrose Heights
Location
  • Region: Richmond

Financial & listing details

  • Price per square foot: $326/sqft
  • Tax assessed value: $143,000
  • Annual tax amount: $1,680
  • Date on market: 8/13/2026
  • Ownership: Individuals
  • Ownership type: Sole Proprietor

Price history

DateEventPrice
8/17/2026Pending sale$235,000$326/sqft
Source: CVRMLS #2619167 Report a problem
8/13/2026Listed for sale$235,000+27%$326/sqft
Source: CVRMLS #2619167 Report a problem
6/30/2026Sold$185,000$257/sqft
Source: Public Record Report a problem

Public tax history

YearProperty taxesTax assessment
2025$1,680 +3.7%$140,000 +3.7%
2024$1,620 +5.5%$135,000 +5.5%
2023$1,536 $128,000
2022$1,536 +54.2%$128,000 +54.2%
2021$996 +10.7%$83,000 +10.7%
2020$900 $75,000
2019$900 $75,000
2018$900 $75,000
2017$900 $75,000
2016$900 $75,000
2015$900 $75,000
2014$900 $75,000 -6.3%
2013-- $80,000 -5.9%
2012-- $85,000 -4.5%
2011-- $89,000
2010-- $89,000 -0.1%
2009-- $89,100 +8.7%
2008-- $82,000 +0.6%
2007-- $81,500 +11.2%
2006-- $73,300 +20.8%
2005-- $60,700 +24.1%
2003-- $48,900 +1%
2002-- $48,400 +3%
2001$672 $47,000

Find assessor info on the county website

Monthly payment

Est. payment
$1,439/mo
Principal & interest
$1235
Property taxes
$204
More affordability toolsChevron Right

Estimated market value

$236,600

$225,000 - $248,000

$1,261/mo

Climate risks

Explore flood, wildfire, and other predictive climate risk information for this property on First Street®️.

Neighborhood: Fulton

Nearby schools

Chimborazo Elementary School
Grades PK-51.4 miles
3/10
GreatSchools® Rating
Test Score Rating
2/10
Student Progress Rating
3/10
Martin Luther King Jr. Middle School
Grades 6-82.2 miles
1/10
GreatSchools® Rating
Test Score Rating
1/10
Student Progress Rating
1/10
Armstrong High School
Grades 9-122.4 miles
2/10
GreatSchools® Rating
Test Score Rating
2/10
College Readiness Rating
1/10