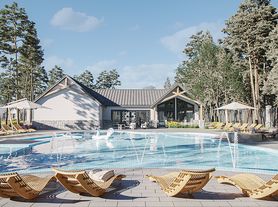
Welcome to 2011 Ballesteros Street! This inviting one-story, 3-bedroom, 2-bath home features a bright, open-concept layout with high ceilings, recessed lighting, wood-look flooring, and abundant natural light. The kitchen opens to the main living area and offers white cabinetry, generous counter space, an oversized breakfast bar, pantry, gas range, and stainless-steel appliances. The primary suite includes a vaulted ceiling, three windows, an extended vanity, glass-enclosed walk-in shower, and a large walk-in closet. Two secondary bedrooms provide flexibility for guests, a nursery, or a home office. Additional highlights include a cozy study, an indoor utility room, two-car garage, and a sizable, fully fenced backyard ready for outdoor enjoyment. Residents can take advantage of an impressive selection of community amenities, including river access, a swimming pool, tennis courts, and a fitness center. Schedule your private showing today!
Copyright notice - Data provided by HAR.com 2022 - All information provided should be independently verified.
House for rent
$2,000/moFees may apply
2011 Ballesteros St, Crosby, TX 77532
3beds
1,628sqft
Price may not include required fees and charges. Learn more|
Singlefamily
Available now
Air conditioner, electric
Electric dryer hookup laundry
2 Attached garage spaces parking
Electric, natural gas
What's special
Inviting one-storyHigh ceilingsStainless-steel appliancesTwo-car garageRecessed lightingWood-look flooringAbundant natural light
- 3 days |
- -- |
- -- |
Zillow last checked:
Listing updated:
Travel times

Let’s turn your rent into credit progress
Build credit history with every on-time payment and get credit for the payment you’re already making.
Facts & features
Interior
Bedrooms & bathrooms
- Bedrooms: 3
- Bathrooms: 2
- Full bathrooms: 2
Rooms
- Room types: Breakfast Nook, Formal Living, Living/Dining Combo, Office, Utility Room
Heating
- Electric, Natural Gas
Cooling
- Air Conditioner, Electric
Appliances
- Included: Dishwasher, Dryer, Gas Oven, Microwave Oven, Refrigerator, Stove, Washer
- Laundry: Electric Dryer Hookup, In Unit, Washer Hookup
Features
- All Bedrooms Down, En-Suite Bath, Walk In Closet, Walk-In Closet(s)
- Flooring: Vinyl
Interior area
- Total interior livable area: 1,628 sqft
Property
Parking
- Total spaces: 2
- Parking features: Attached, Garage
- Has attached garage: Yes
- Details: Contact manager
Features
- Stories: 1
- Exterior features: 0 Up To 1/4 Acre, All Bedrooms Down, En-Suite Bath, Tennis Court(s), Walk In Closet, Walk-In Closet(s)
Lot
- Features: Back Yard, Cul-De-Sac, Subdivided
Details
- Additional structures: Garage(s), Tennis Court(s)
- Parcel number: 1460790010012
Construction
Type & style
- Home type: SingleFamily
- Architectural style: Traditional
- Property subtype: SingleFamily
Condition
- Year built: 2022
Community & HOA
Community
- Features: Clubhouse, Fitness Center, Golf, Park, Tennis Court(s)
HOA
- Amenities included: Clubhouse, Fitness Center, Golf Course, Jogging Path, Park, Parking, Tennis Court(s), Trail(s)
Location
- Region: Crosby
Financial & listing details
- Lease term: Long Term,12 Months
Nearby apartments for rent

Price history
| Date | Event | Price |
|---|---|---|
| 8/22/2026 | Listed for rent | $2,000$1/sqft |
Source:  HAR #43768922 Report a problem HAR #43768922 Report a problem | ||
| 3/30/2023 | Listing removed | -- |
Source:  Lennar Homes Report a problem Lennar Homes Report a problem | ||
| 2/4/2023 | Pending sale | $250,000$154/sqft |
Source:  HAR #91623248 Report a problem HAR #91623248 Report a problem | ||
| 2/3/2023 | Price change | $250,000+3.7%$154/sqft |
Source: HAR #91623248 Report a problem | ||
| 2/1/2023 | Price change | $240,990+4.8%$148/sqft |
Source: HAR #91623248 Report a problem | ||
| 11/19/2022 | Pending sale | $230,000$141/sqft |
Source: HAR #91623248 Report a problem | ||
| 11/18/2022 | Price change | $230,000-2.1%$141/sqft |
Source: HAR #91623248 Report a problem | ||
| 11/14/2022 | Price change | $235,000-4.1%$144/sqft |
Source: HAR #91623248 Report a problem | ||
| 11/13/2022 | Listed for sale | $245,000$150/sqft |
Source: Lennar Homes Report a problem | ||
Neighborhood: 77532
Nearby schools
GreatSchools rating
- 8/10Crosby Elementary SchoolGrades: 1-5Distance: 2.5 mi
- 5/10Crosby Middle SchoolGrades: 6-8Distance: 2.2 mi
- 4/10Crosby High SchoolGrades: 9-12Distance: 2.3 mi